Barbara Reamer

BEDS5
BATHS2 full 1 partial
SQUARE FEET2,836
MLS#PACB2058458
STATUSACTIVE
PROPERTY TYPEResidential - Single Family
SUBDIVISIONCANTERBURY ESTATES
SCHOOLMECHANICSBURG AREA
Property Description
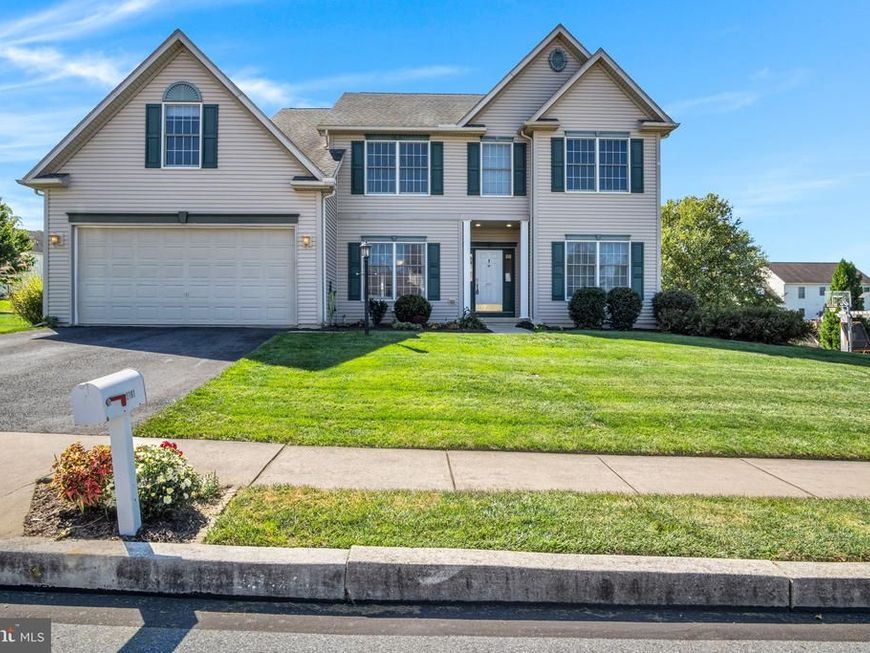
Welcome to this well-cared for two-story home offering an impressive 2,836 square feet of living space with 5 bedrooms, 2.5 baths, and a full basement providing plenty of additional storage and future possibilities. The updated kitchen features quartz countertops, a center island, pantry, gas range, LVP flooring, and adjoining breakfast nook that is open to the family room. Nine foot ceilings enhance the spacious feel of the main level, while beautiful hardwood floors flow through the foyer, formal dining room, and generously sized family room. The formal dining room is accented with crown molding and chair rail, while the family room features large windows that fill the space with natural light and is wired for surround sound which is perfect for entertaining or relaxing at home. An additional room located just off the foyer offers flexibility as a home office, living room, or den. The main level includes a laundry room with LVP flooring, a laundry tub, and front loading washer and dryer that convey with the home. On the second level, you'll find five spacious bedrooms, with four featuring walk-in closets. The primary suite is highlighted by an oversized walk-in closet and a beautiful newly renovated primary bath featuring tile flooring, a zero-threshold tiled shower, double vanity with quartz countertop, and a freestanding soaking tub. Step outside from the breakfast nook to enjoy the rear yard and a large custom paver patio, partially covered by a low maintenance PVC pergola. This is a fantastic setting for outdoor dining, entertaining, or simply relaxing. Additional features include Andersen windows, natural gas HVAC, natural gas water heater, an owned water softener, 200 amp electrical service with room for the expansion of additional breakers, a two-car garage, and a full basement with poured concrete walls and Bilco door access. Conveniently located near Fisher Park and the growing selection of shopping, dining, recreation, and amenities throughout Upper Allen Township and the West Shore. Some photos are virutally staged.
Property Features
Property Type: Residential - Single Family
Basement: Yes
Basement: Full, Outside Entrance, Poured Concrete
Cooling: Central A/C
Fuel Type: Natural Gas
Garage: 2
Heating: Forced Air
Home Style: Traditional
Lot Size: 0.33 Acres
Roof Type: Shingle
Stories: 2.0
Taxes: $7,057
Year Built: 2004
Feature Descriptions
Additional Structures: Above Grade, Below Grade
Appliances: Dryer, Microwave, Oven/Range - Electric, Refrigerator, Washer
Electric: 200+ Amp Service
Exterior: Frame, Stick Built, Vinyl Siding
Exterior: Extensive Hardscape
Flooring: Carpet, Luxury Vinyl Tile, Wood, Ceramic Tile
Interior: Breakfast Area, Carpet, Ceiling Fan(s), Chair Railings, Crown Moldings, Dining Area, Family Room Off Kitchen, Floor Plan - Open, Formal/Separate Dining Room, Kitchen - Island, Pantry, Primary Bath(s), Recessed Lighting, Upgraded Countertops, Walk-in Closet(s), Water Treat System, Window Treatments, Wood Floors
Lot Dimensions: 0.33 Acre(S)
Municipality: UPPER ALLEN TWP
Parking Notes: 2 Total Parking Spaces
Sewer: Public Sewer
SQFT Above Finished: 2836
SQFT Total Finished: 2836
Structure Type: Detached
Total Garage/Parking Spaces: 2
Water: Public
Windows: Double Pane, Double Hung
Local Schools
High School: MECHANICSBURG AREA
School District: MECHANICSBURG AREA
Listed By / Shown By
Listed By
Agency Name: RE/MAX 1st Advantage
Agency Phone: 7175915555
Shown By
Agent Name: Barbara Reamer
Agent Phone: Cell: (443) 570-9919
Agency Title: Berkshire Hathaway HomeServices Homesale Realty

 First American
Estimate Your Payment
Estimated Payment
$ 1,909.63 per month $1,168.42 Principal & Interest $588.08 Property Tax $153.13 Homeowner's Insurance

 Corporate Office - 215 S Centerville Rd. Lancaster, PA 17603
2191 Canterbury Drive | MLS# PACB2058458
This single family home located at 2191 Canterbury Drive, Mechanicsburg, PA 17055 is currently listed for sale with an asking price of $525,000. This property was built in 2004 and has 5 bedrooms and 2 full and 1 partial baths with 2836 sq. ft. Canterbury Drive is located in the CANTERBURY ESTATES subdivision within the MECHANICSBURG AREA school district. Search CANTERBURY ESTATES real estate on www.barbreamer.com today.