Barbara Reamer

BEDS3
BATHS2 full 1 partial
SQUARE FEET1,428
MLS#PACE2520188
STATUSACTIVE
PROPERTY TYPEResidential - Townhouse
SUBDIVISIONTHE GATES
SCHOOLSTATE COLLEGE AREA
Property Description
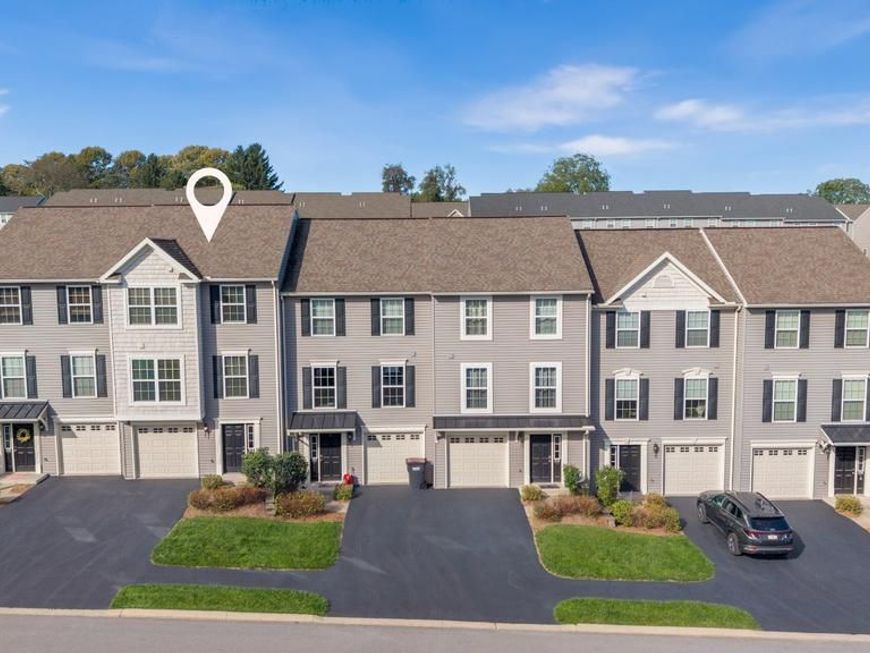
A whole lot of NEW is waiting for you in this Wyndham-style Gates unit! Fresh paint and new carpet give this 3-bedroom, 2.5-bath home a clean, move-in-ready feel, with plenty of space to settle in and make it your own. The bright main level features an inviting eat-in kitchen with warm-toned cabinetry and countertops, a spacious living room, convenient half bath, and access to a generously sized deck...perfect for your morning coffee. Upstairs, the primary suite offers its own private bath and walk-in closet, along with two additional bedrooms, an additional full bath, and conveniently located laundry. Need more space? The unfinished partial basement with egress window gives you a blank canvas for a future office, workout space, rec room, or whatever fits your lifestyle. Add in a 1-car garage, low-maintenance living, and a $210/month association fee, and you've got an easy-to-love home in a location that keeps you close to it all. Just minutes from Penn State, with easy access to Harvest Fields trails, Rothrock State Forest, and Tussey Mountain, this is a home that makes it easy to trade ordinary for a little more adventure. Fresh. Functional. Low maintenance. And ready for its next chapter.
Property Features
Property Type: Residential - Townhouse
Basement: Yes
Basement: Unfinished, Windows
Cooling: Central A/C
Fuel Type: Electric
Garage: 1
Heating: Heat Pump - Electric BackUp
Roof Type: Shingle
Stories: 3.0
Taxes: $3,698
Year Built: 2017
Feature Descriptions
Additional Structures: Above Grade, Below Grade
Appliances: Dishwasher, Disposal, Dryer - Front Loading, Microwave, Oven/Range - Electric, Refrigerator, Washer - Front Loading, Water Conditioner - Owned, Water Heater
Condo/Coop Fee: $210.00/Monthly
Electric: 200+ Amp Service
Exterior: Stick Built, Vinyl Siding
Interior: Dining Area, Kitchen - Island, Primary Bath(s), Recessed Lighting, Walk-in Closet(s), Window Treatments
Municipality: HARRIS TWP
Parking Notes: 2 Total Parking Spaces
Pet Restrictions: Cats OK, Dogs OK, Number Limit
Rooms: Living Room, Dining Room, Primary Bedroom, Bedroom 2,Bedroom 3,Kitchen, Full Bath, Half Bath
Sewer: Public Sewer
SQFT Above Finished: 1324
SQFT Below Finished: 104
SQFT Total Finished: 1428
Structure Type: Interior Row/Townhouse
Total Garage/Parking Spaces: 2
Water: Public
Room Sizes
Living Room: 18 x 15 Level - Main
Half Bath: 5 x 6 Level - Main
Kitchen: 9 x 11 Level - Main
Dining Room: 10 x 11 Level - Main
Primary Bedroom: 12 x 11 Level - Upper 1
Full Bath: 6 x 7 Level - Upper 1
Bedroom 2: 9 x 12 Level - Upper 1
Bedroom 3: 9 x 12 Level - Upper 1
Full Bath: 6 x 7 Level - Upper 1
Local Schools
High School: STATE COLLEGE AREA
Middle School: MOUNT NITTANY
Elementary School: MOUNT NITTANY
School District: STATE COLLEGE AREA
Listed By / Shown By
Listed By
Agency Name: Kissinger, Bigatel & Brower
Agency Phone: 8142344000
Shown By
Agent Name: Barbara Reamer
Agent Phone: Cell: (443) 570-9919
Agency Title: Berkshire Hathaway HomeServices Homesale Realty

 First American
Estimate Your Payment
Estimated Payment
$ 1,113.43 per month $711.96 Principal & Interest $308.17 Property Tax $93.30 Homeowner's Insurance

 Corporate Office - 215 S Centerville Rd. Lancaster, PA 17603
216 Kestrel Lane | MLS# PACE2520188
This townhouse located at 216 Kestrel Lane, Boalsburg, PA 16827 is currently listed for sale with an asking price of $319,900. This property was built in 2017 and has 3 bedrooms and 2 full and 1 partial baths with 1428 sq. ft. Kestrel Lane is located in the THE GATES subdivision within the STATE COLLEGE AREA school district. Search THE GATES real estate on www.barbreamer.com today.