Barbara Reamer

BEDS3
BATHS1 full 1 partial
SQUARE FEET1,846
MLS#PABR2016346
STATUSACTIVE
PROPERTY TYPEResidential - Single Family
SUBDIVISIONJUNIATA
SCHOOLALTOONA AREA
Property Description
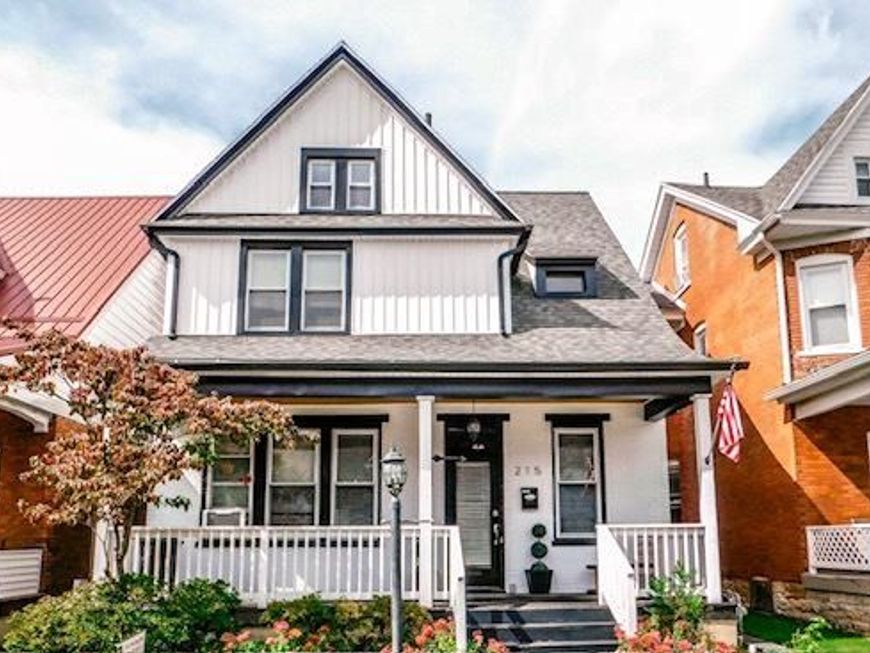
Welcome to 215 North 11th Avenue in Altoona! This spacious 3-bedroom, 1-bath home blends comfort, convenience, and classic charm. The living room features a gas fireplace and LVP flooring throughout, while the newer roof and furnace provides peace of mind. The kitchen boasts new appliances; the second floor offers two bedrooms and a remodeled bathroom, and the third floor hosts a large bedroom. The backyard is ideal for relaxing, with a covered patio, and the detached garage add extra storage. Conveniently located near downtown Altoona, shopping, dining, and daily essentials, it's also just minutes from Penn State Altoona? Perfect for students, faculty, professionals, or anyone seeking a central spot. Whether it's your first home or a place close to work or campus, this property is ready for you. Schedule a showing today! today!
Property Features
Property Type: Residential - Single Family
Basement: Yes
Basement: Partial
Cooling: None
Fireplaces: 1
Fuel Type: Natural Gas
Heating: Forced Air
Home Style: Traditional
Lot Size: 0.08 Acres
Roof Type: Shingle
Stories: 2.0
Taxes: $1,962
Year Built: 1885
Feature Descriptions
Additional Structures: Above Grade, Below Grade
Exterior: Brick, Vinyl Siding
Fireplace: Brick, Gas/Propane
Flooring: Luxury Vinyl Tile
Lot Dimensions: 0.08 Acre(S)
Municipality: CITY OF ALTOONA
Pet Restrictions: No Pet Restrictions
Rooms: Living Room, Dining Room, Bedroom 2,Bedroom 3,Kitchen, Foyer, Bedroom 1,Laundry, Full Bath, Half Bath
Sewer: Public Sewer
SQFT Above Finished: 1846
SQFT Total Finished: 1846
Structure Type: Detached
Water: Public
Windows: Double Pane
Room Sizes
Foyer: 10 x 7 Level - Main
Living Room: 12 x 12 Level - Main
Dining Room: 11 x 12 Level - Main
Kitchen: 10 x 12 Level - Main
Bedroom 1: 12 x 22 Level - Upper 1
Bedroom 2: 18 x 19 Level - Upper 1
Full Bath: 11 x 8 Level - Upper 1
Bedroom 3: 17 x 19 Level - Upper 2
Local Schools
School District: ALTOONA AREA
Listed By / Shown By
Listed By
Agency Name: Kissinger, Bigatel & Brower
Agency Phone: 8142344000
Shown By
Agent Name: Barbara Reamer
Agent Phone: Cell: (443) 570-9919
Agency Title: Berkshire Hathaway HomeServices Homesale Realty

 First American
Estimate Your Payment
Estimated Payment
$ 503.33 per month $300.45 Principal & Interest $163.50 Property Tax $39.38 Homeowner's Insurance

 Corporate Office - 215 S Centerville Rd. Lancaster, PA 17603
215 N 11th Avenue | MLS# PABR2016346
This single family home located at 215 N 11th Avenue, Altoona, PA 16601 is currently listed for sale with an asking price of $135,000. This property was built in 1885 and has 3 bedrooms and 1 full and 1 partial baths with 1846 sq. ft. N 11th Avenue is located in the JUNIATA subdivision within the ALTOONA AREA school district. Search JUNIATA real estate on www.barbreamer.com today.