Barbara Reamer

BEDS3
BATHS2 full
SQUARE FEET1,408
MLS#PADE2124132
STATUSACTIVE
PROPERTY TYPEResidential - Single Family
SUBDIVISIONWYNNEWOOD PARK
SCHOOLHAVERFORD TOWNSHIP
Property Description
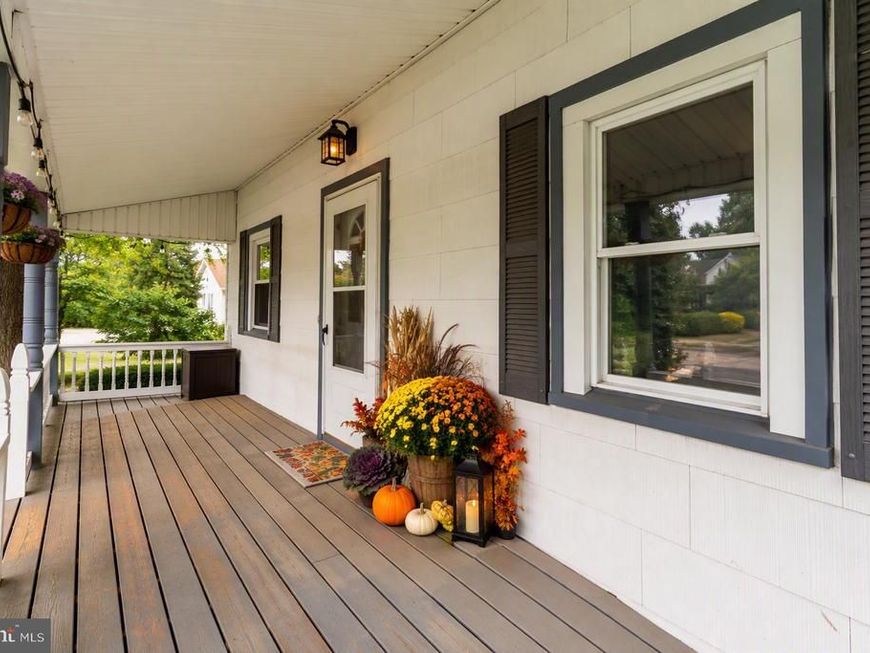
Nestled in the charming Wynnewood Park neighborhood, this delightful Colonial home, built in 1898, offers a perfect blend of historic character and modern convenience. Easy access to the rear driveway off of Olcott St. From there enter into a large mudroom/ Laundry room offering plenty of extra storage space. The updated kitchen is complete with a breakfast area, great cabinet space, granite counters and tile backsplash. The first floor also features a full bath and 2 versatile living areas. Upstairs you will find 3 bedrooms and a new hall bath featuring double sinks, quartz counters, ceramic floors and a large linen closet. The 3rd floor attic area offers additional space for storage or play. The inviting porch is ideal for relaxing evenings. The fenced in back yard is a fabulous entertaining space with new covered pavilion, bar and stamped concrete walkway & pad. Full basement. The property is close to the newly renovated playground, shopping, dining & public transit.
Property Features
Property Type: Residential - Single Family
Basement: Yes
Basement: Full
Cooling: Window Unit(s)
Fuel Type: Natural Gas
Heating: Hot Water
Home Style: Colonial
Lot Size: 0.15 Acres
Stories: 2.5
Taxes: $7,152
Year Built: 1898
Feature Descriptions
Additional Structures: Above Grade, Below Grade
Exterior: Asbestos
Flooring: Engineered Wood, Luxury Vinyl Plank, Ceramic Tile
Lot Dimensions: 0.15 Acre(S)
Municipality: HAVERFORD TWP
Sewer: Public Sewer
SQFT Above Finished: 1408
SQFT Total Finished: 1408
Structure Type: Detached
Water: Public
Local Schools
School District: HAVERFORD TOWNSHIP
Listed By / Shown By
Listed By
Agency Name: Long & Foster Real Estate, Inc.
Agency Phone: 2153480000
Shown By
Agent Name: Barbara Reamer
Agent Phone: Cell: (443) 570-9919
Agency Title: Berkshire Hathaway HomeServices Homesale Realty

 First American
Estimate Your Payment
Estimated Payment
$ 1,917.55 per month $1,168.42 Principal & Interest $596.00 Property Tax $153.13 Homeowner's Insurance

 Corporate Office - 215 S Centerville Rd. Lancaster, PA 17603
2125 Haverford Road | MLS# PADE2124132
This single family home located at 2125 Haverford Road, Ardmore, PA 19003 is currently listed for sale with an asking price of $525,000. This property was built in 1898 and has 3 bedrooms and 2 full baths with 1408 sq. ft. Haverford Road is located in the WYNNEWOOD PARK subdivision within the HAVERFORD TOWNSHIP school district. Search WYNNEWOOD PARK real estate on www.barbreamer.com today.