Barbara Reamer

BEDS3
BATHS3 full 1 partial
SQUARE FEET2,100
MLS#MDQA2018920
STATUSACTIVE
PROPERTY TYPEResidential - Townhouse
SUBDIVISIONBAYSIDE
SCHOOLQUEEN ANNES COUNTY PUBLIC SCHOOLS
Property Description
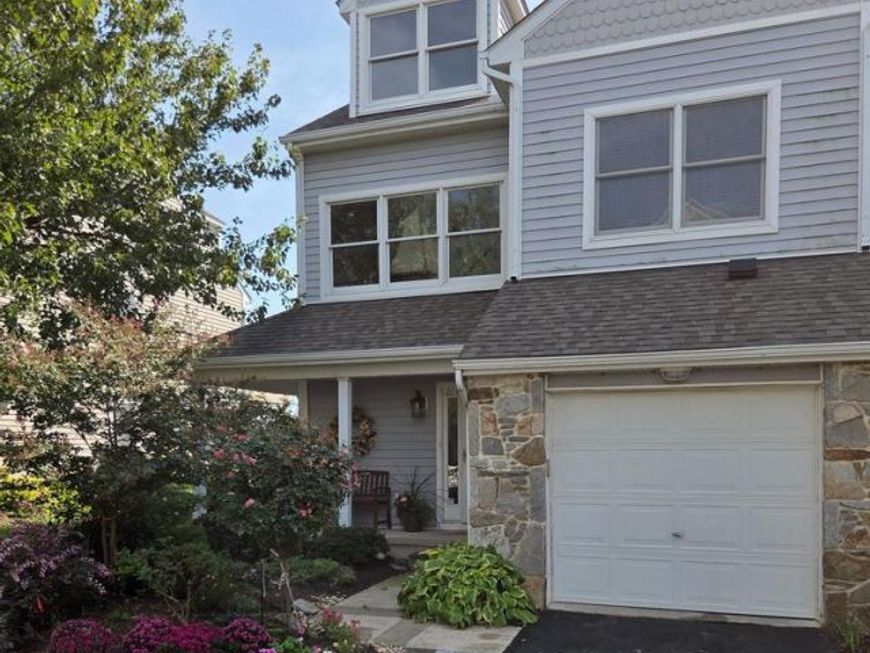
New Listing! Bayside Condos * End Unit with Garage * Direct Water Views * Direct View of Castle Harbor Marina * Best Location in the Community* Potential to See Your Boat From Your Window * Many Upgrades * Renovated Kitchen * Renovated Primary Bath * Balcony Off Primary w Water Views * Large Walk-In Closet * Dramatic Ship Lap Accent Wall * Waterside Double Width Deck * Dual Zoned HVAC * Community Pool, Hot Tub, Tennis, Volleyball, Exercise Room and On-Site Property Manager * Condo Dues Cover Roof, Siding, Gutters, Lawn Care, Grass Cutting, Pest Control * Public Water, Public Sewer * Gas Fireplace * Convenient Chester Location Close To Shopping and Grocery
Property Features
Property Type: Residential - Townhouse
Cooling: Zoned, Central A/C, Heat Pump(s), Ceiling Fan(s)
Fireplaces: 1
Fuel Type: Electric, Propane - Metered
Garage: 1
Heating: Zoned, Heat Pump - Electric BackUp
Home Style: Contemporary, Coastal
Roof Type: Architectural Shingle, Asphalt
Stories: 3.0
Taxes: $4,176
Year Built: 1999
Feature Descriptions
Accessibility: Level Entry - Main
Additional Structures: Above Grade
Appliances: Cooktop, Dishwasher, Disposal, Exhaust Fan, Icemaker, Oven - Double, Oven - Self Cleaning, Oven - Wall, Range Hood, Refrigerator, Water Dispenser, Water Heater
Community Amenities: Club House, Common Grounds, Exercise Room, Meeting Room, Party Room, Pool - Outdoor, Swimming Pool, Tennis Courts, Volleyball Courts
Condo/Coop Fee: $680.00/Monthly
Electric: 200+ Amp Service
Exterior: Vinyl Siding
Exterior: Street Lights
Fireplace: Fireplace - Glass Doors, Gas/Propane, Insert, Mantel(s)
Flooring: Luxury Vinyl Plank, Carpet, Ceramic Tile
Interior: Attic, Bathroom - Walk-In Shower, Carpet, Ceiling Fan(s), Combination Kitchen/Living, Dining Area, Family Room Off Kitchen, Floor Plan - Open, Kitchen - Eat-In, Kitchen - Island, Pantry, Primary Bath(s), Recessed Lighting, Sprinkler System, Upgraded Countertops, Walk-in Closet(s), Window Treatments, Wood Floors
Lake Name: Chester River
Location: Corner Lot/Unit
Lot: Front Yard, No Thru Street, SideYard(s)
Parking Features: Asphalt Driveway, Secure Parking
Parking Notes: 2 Total Parking Spaces
Pet Restrictions: Dogs OK, Cats OK
Rooms: Living Room, Dining Room, Primary Bedroom, Bedroom 2,Bedroom 3,Kitchen, Foyer, Laundry, Bathroom 2,Bathroom 3,Primary Bathroom, Half Bath
Sewer: Public Sewer
Special View Info: Water, Marina
SQFT Above Finished: 2100
SQFT Total Finished: 2100
Structure Type: End of Row/Townhouse
Total Garage/Parking Spaces: 2
Utilities: Cable TV Available, Phone Available, Propane - Community, Under Ground
Water: Public
Windows: Double Pane, Screens, Vinyl Clad
Local Schools
High School: KENT ISLAND
Middle School: STEVENSVILLE
Elementary School: BAYSIDE
School District: QUEEN ANNES COUNTY PUBLIC SCHOOLS
Listed By / Shown By
Listed By
Agency Name: RE/MAX Leading Edge
Agency Phone: 4102243200
Shown By
Agent Name: Barbara Reamer
Agent Phone: Cell: (443) 570-9919
Agency Title: Berkshire Hathaway HomeServices Homesale Realty

 First American
Estimate Your Payment
Estimated Payment
$ 1,858.09 per month $1,335.12 Principal & Interest $348.00 Property Tax $174.97 Homeowner's Insurance

 Corporate Office - 215 S Centerville Rd. Lancaster, PA 17603
208 Widgeon Way | MLS# MDQA2018920
This townhouse located at 208 Widgeon Way, Chester, MD 21619 is currently listed for sale with an asking price of $599,900. This property was built in 1999 and has 3 bedrooms and 3 full and 1 partial baths with 2100 sq. ft. Widgeon Way is located in the BAYSIDE subdivision within the QUEEN ANNES COUNTY PUBLIC SCHOOLS school district. Search BAYSIDE real estate on www.barbreamer.com today.