Barbara Reamer

BEDS4
BATHS3 full
SQUARE FEET2,632
MLS#MDFR2085702
STATUSACTIVE
PROPERTY TYPEResidential - Single Family
SUBDIVISIONRANGERS WOODS
SCHOOLFREDERICK COUNTY PUBLIC SCHOOLS
Property Description
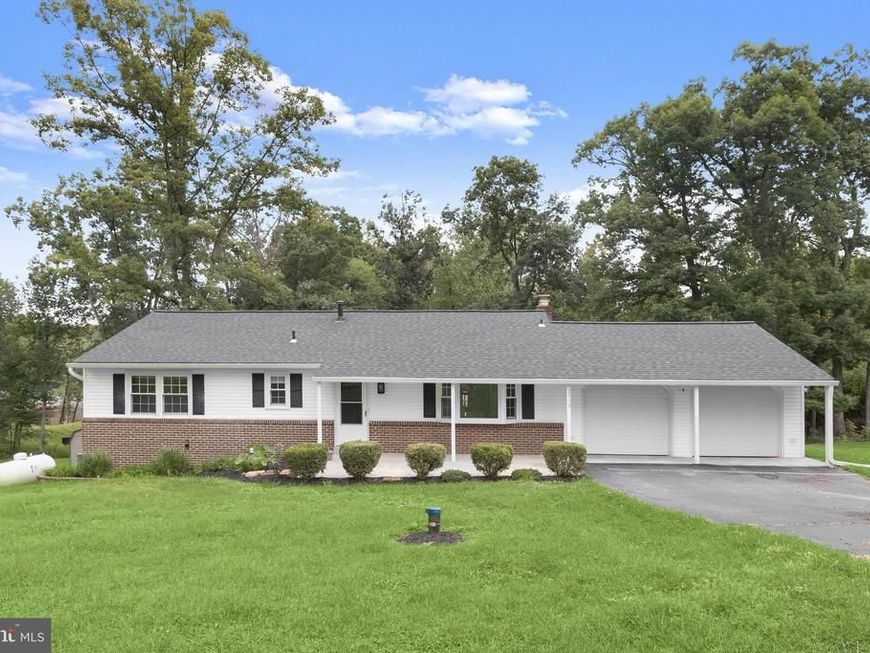
ONE-LEVEL LIVING. BIG 2-CAR GARAGE. 1/2+ ACRE BACKING TO TREES! This is the combination you've been waiting for! Welcome to 2036 Fire Tower Lane, a spacious ranch-style home set on approximately 0.58 acres in a peaceful Ijamsville setting. Enjoy the convenience of bedrooms and main living spaces on one level, plus an expansive attached 2-car garage with room for vehicles, storage, and more. The main level features beautiful hardwood floors, a comfortable open flow between the living, dining, and kitchen spaces, and a generous sunroom overlooking the private backyard. Downstairs, the finished lower level provides even more living space with an additional bedroom, full bath, and flexible recreation/bonus areas. Outside is where this property really shines with a large, usable lot backing to trees, offering privacy, room to relax, and plenty of possibilities for enjoying the outdoors. Space, privacy, one-level convenience, and a garage you'll actually have room to use. Come see what makes 2036 Fire Tower Lane special! Some photos have been virtually staged.
Property Features
Property Type: Residential - Single Family
Basement: Yes
Basement: Fully Finished, Walkout Level, Windows, Connecting Stairway, Heated, Improved, Interior Access
Cooling: Central A/C, Ceiling Fan(s)
Fireplaces: 2
Fuel Type: Electric, Propane - Leased
Garage: 2
Heating: Heat Pump - Gas BackUp
Home Style: Ranch/Rambler
Lot Size: 0.58 Acres
Roof Type: Shingle
Stories: 2.0
Taxes: $5,110
Year Built: 1973
Feature Descriptions
Additional Structures: Above Grade, Below Grade
Appliances: Dryer, Washer, Exhaust Fan, Microwave, Refrigerator, Stove
Exterior: Brick, Vinyl Siding, Combination
Exterior: Exterior Lighting, Secure Storage
Fireplace: Equipment, Fireplace - Glass Doors, Screen
Flooring: Carpet, Hardwood, Vinyl
Interior: Ceiling Fan(s), Dining Area, Entry Level Bedroom, Kitchen - Eat-In, Kitchen - Table Space, Primary Bath(s), Upgraded Countertops, Walk-in Closet(s), Wood Floors
Lot: Backs to Trees, Front Yard, Rear Yard, SideYard(s)
Lot Dimensions: 0.58 Acre(S)
Parking Features: Asphalt Driveway
Parking Notes: 6 Total Parking Spaces
Pet Restrictions: No Pet Restrictions
Rooms: Living Room, Dining Room, Primary Bedroom, Bedroom 2,Bedroom 3,Bedroom 4,Kitchen, Family Room, Basement, Foyer, Breakfast Room, Sun/Florida Room, Laundry
Sewer: Private Septic Tank
Special View Info: Garden/Lawn, Trees/Woods
SQFT Above Finished: 1732
SQFT Below Finished: 900
SQFT Total Finished: 2632
Structure Type: Detached
Total Garage/Parking Spaces: 6
Water: Well
Windows: Screens, Vinyl Clad
Room Sizes
Foyer: 4 x 10 Level - Main
Living Room: 13 x 17 Level - Main
Dining Room: 9 x 12 Level - Main
Kitchen: 9 x 7 Level - Main
Breakfast Room: 18 x 7 Level - Main
Sun/Florida Room: 22 x 15 Level - Main
Primary Bedroom: 15 x 12 Level - Main
Bedroom 2: 12 x 14 Level - Main
Bedroom 3: 11 x 12 Level - Main
Family Room: 28 x 16 Level - Lower 1
Bedroom 4: 15 x 16 Level - Lower 1
Basement: 26 x 13 Level - Lower 1
Local Schools
School District: FREDERICK COUNTY PUBLIC SCHOOLS
Listed By / Shown By
Listed By
Agency Name: Northrop Realty
Agency Phone: 4104651770
Shown By
Agent Name: Barbara Reamer
Agent Phone: Cell: (443) 570-9919
Agency Title: Berkshire Hathaway HomeServices Homesale Realty

 First American
Estimate Your Payment
Estimated Payment
$ 1,936.17 per month $1,335.34 Principal & Interest $425.83 Property Tax $175.00 Homeowner's Insurance

 Corporate Office - 215 S Centerville Rd. Lancaster, PA 17603
2036 Fire Tower Lane | MLS# MDFR2085702
This single family home located at 2036 Fire Tower Lane, Ijamsville, MD 21754 is currently listed for sale with an asking price of $600,000. This property was built in 1973 and has 4 bedrooms and 3 full baths with 2632 sq. ft. Fire Tower Lane is located in the RANGERS WOODS subdivision within the FREDERICK COUNTY PUBLIC SCHOOLS school district. Search RANGERS WOODS real estate on www.barbreamer.com today.