Barbara Reamer

BEDS3
BATHS2 full
SQUARE FEET1,663
MLS#MDQA2018934
STATUSCOMING SOON
PROPERTY TYPEResidential - Single Family
SUBDIVISIONHARBOR VIEW
SCHOOLQUEEN ANNES COUNTY PUBLIC SCHOOLS
Property Description
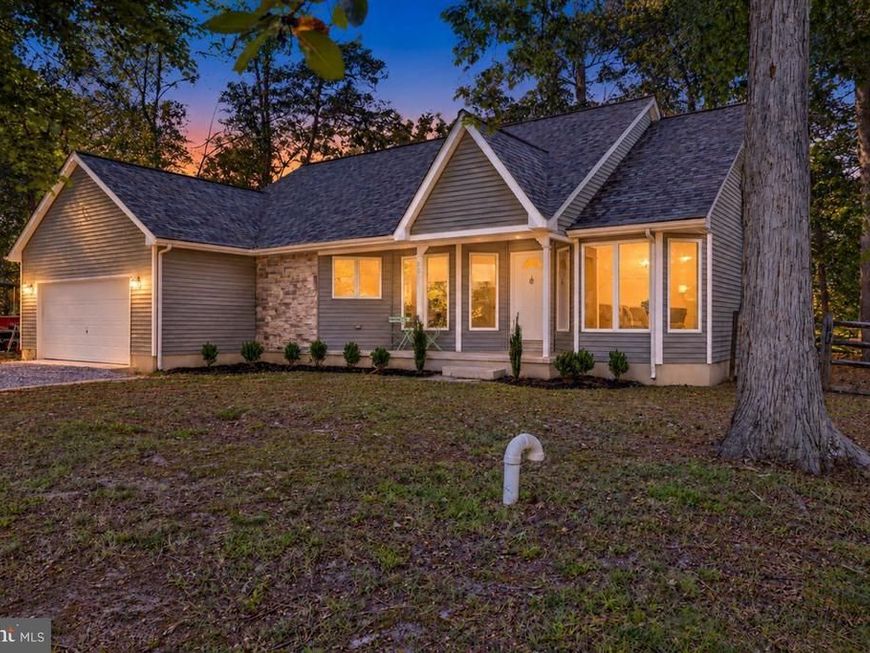
Welcome to 2011 Stevens Drive — a completely renovated home offering exceptional one-level living with a spacious, open floor plan and a long list of thoughtful upgrades throughout. From top to bottom, this home has been transformed with modern finishes, new flooring, fresh paint, updated lighting, renovated bathrooms, and a beautifully redesigned kitchen. The oversized kitchen features quartz countertops, updated appliances, abundant cabinetry, and plenty of workspace, with a large laundry room conveniently located just off the kitchen. Just off the kitchen, a beautifully appointed private dining room provides an elegant space for entertaining and hosting gatherings. With its versatility, this room could also serve as a sophisticated home office, library, or additional flex space to suit your lifestyle. The expansive living room is truly a showstopper, featuring dramatic 30-foot ceilings, recessed lighting, a fireplace, and an open, airy feel that makes the space perfect for both everyday living and entertaining. New LVP flooring flows throughout the entire home, complemented by all-new lighting fixtures and fresh paint throughout. The spacious primary suite offers a private retreat with a walk-in closet, a beautifully updated bathroom with a double quartz vanity, and a rare feature — direct access to the rear deck. Step outside from the primary suite and enjoy views overlooking the peaceful, wooded rear yard. Two additional bedrooms provide plenty of flexibility, including an oversized bedroom with its own walk-in closet. Both bathrooms have been completely updated with new vanities and quartz countertops. Additional improvements include a brand-new roof with a 30-year warranty, an oversized two-car attached garage, abundant storage, and thoughtful updates throughout. With its expansive living spaces, impressive ceiling height, renovated kitchen and baths, private wooded setting, and exceptional primary suite, 2011 Stevens Drive delivers refined, turnkey one-level living at its finest.
Property Features
Property Type: Residential - Single Family
Fireplaces: 1
Fuel Type: Electric
Garage: 2
Heating: Heat Pump - Electric BackUp
Home Style: Ranch/Rambler
Lot Size: 0.38 Acres
Roof Type: Architectural Shingle
Stories: 1.0
Taxes: $3,685
Year Built: 2000
Feature Descriptions
Accessibility: No Stairs
Additional Structures: Above Grade, Below Grade
Appliances: Built-In Microwave, Dishwasher, Disposal, Dryer, Dryer - Electric, Dual Flush Toilets, Energy Efficient Appliances, Exhaust Fan, Microwave, Oven - Self Cleaning, Oven/Range - Electric, Refrigerator, Washer
Electric: 200+ Amp Service
Exterior: Block, Combination
Fencing: Partially
Fireplace: Wood
Flooring: Luxury Vinyl Plank
Interior: Attic, Bathroom - Stall Shower, Bathroom - Tub Shower, Bathroom - Walk-In Shower, Breakfast Area, Ceiling Fan(s), Combination Kitchen/Dining, Dining Area, Kitchen - Gourmet, Primary Bath(s), Recessed Lighting, Walk-in Closet(s), Water Treat System
Lot Dimensions: 0.38 Acre(S)
Parking Features: Crushed Stone
Parking Notes: 5 Total Parking Spaces
Sewer: Public Sewer
SQFT Above Finished: 1663
SQFT Total Finished: 1663
Structure Type: Detached
Total Garage/Parking Spaces: 5
Utilities: Cable TV
Water: Well
Windows: Energy Efficient
Local Schools
School District: QUEEN ANNES COUNTY PUBLIC SCHOOLS
Listed By / Shown By
Listed By
Agency Name: Samson Properties
Agency Phone: 7033788810
Shown By
Agent Name: Barbara Reamer
Agent Phone: Cell: (443) 570-9919
Agency Title: Berkshire Hathaway HomeServices Homesale Realty

 First American
Estimate Your Payment
Estimated Payment
$ 1,540.28 per month $1,090.31 Principal & Interest $307.08 Property Tax $142.89 Homeowner's Insurance

 Corporate Office - 215 S Centerville Rd. Lancaster, PA 17603
2011 Stevens Drive | MLS# MDQA2018934
This single family home located at 2011 Stevens Drive , Chester, MD 21619 is currently listed for sale with an asking price of $489,900. This property was built in 2000 and has 3 bedrooms and 2 full baths with 1663 sq. ft. Stevens Drive is located in the HARBOR VIEW subdivision within the QUEEN ANNES COUNTY PUBLIC SCHOOLS school district. Search HARBOR VIEW real estate on www.barbreamer.com today.