Barbara Reamer

BEDS3
BATHS2 full 1 partial
SQUARE FEET1,860
MLS#PACE2520734
STATUSPENDING
PROPERTY TYPEResidential - Townhouse
SUBDIVISIONTHE GATES
SCHOOLSTATE COLLEGE AREA
Property Description
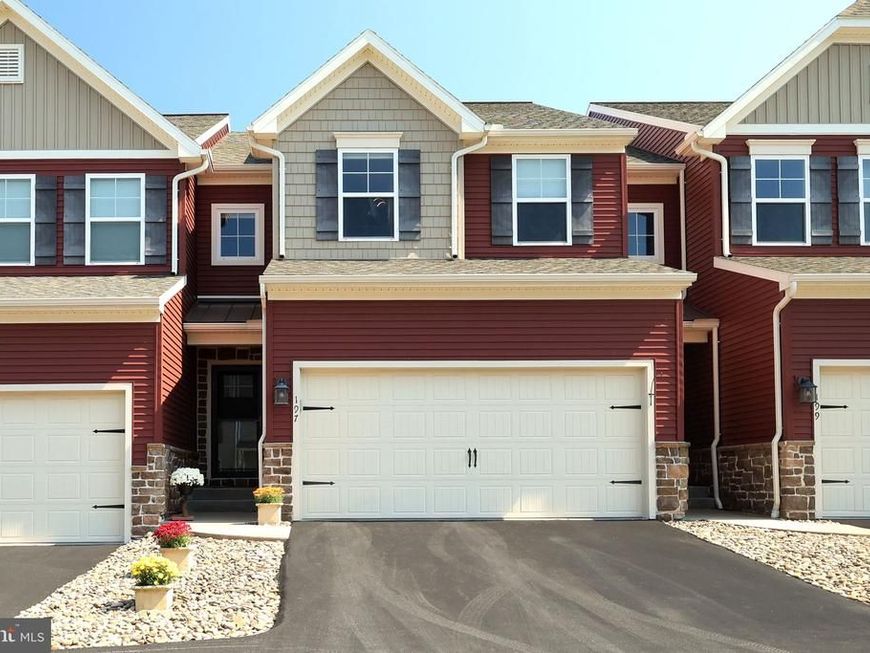
Welcome to The Gates! Beautiful 3 BR 2.5 BA condo in Boalsburg is perfect for your full time residence or second home. Main level has an open and modern design. Upgraded kitchen with extended island and cabinetry wall, granite countertops, stainless appliances including a double oven, and sleek backsplash. Luxury vinyl plank flooring unites the open area which includes entry, half bath, kitchen, living room and dining space. Gorgeous large windows and sliding door to deck flood this area with light. Upstairs, a spacious primary suite. Bedroom with tray ceiling, blackout shades and a restful palette. Adjoining private bath with dual sinks, glass front shower and walk-in closet. Two additional bedrooms on this level for guests, den or office space. Laundry room and a second full bath on the upper hall. The lower level is a full basement with glass sliding door walkout to patio. Plenty of room for storage or to finish for additional space. Don't miss the utility sink area and water treatment system included. You will love the 2 car garage with it's custom floor, finished walls and extra overhead storage. Lawn care and snow removal make this beautiful home a low maintenance gem. The Gates is close to the heart of Boalsburg and surrounded by beautiful views. This one is an easy choice!
Property Features
Property Type: Residential - Townhouse
Basement: Yes
Basement: Full, Walkout Level
Cooling: Central A/C
Fuel Type: Electric
Garage: 2
Heating: Heat Pump(s)
Home Style: Traditional
Roof Type: Architectural Shingle
Stories: 2.0
Taxes: $4,727
Year Built: 2019
Feature Descriptions
Additional Structures: Above Grade, Below Grade
Appliances: Built-In Microwave, Dishwasher, Disposal, Oven/Range - Electric, Refrigerator, Stainless Steel Appliances
Condo/Coop Fee: $210.00/Monthly
Electric: 200+ Amp Service
Exterior: Stick Built
Flooring: Carpet, Luxury Vinyl Plank
Interior: Breakfast Area, Ceiling Fan(s), Floor Plan - Open, Kitchen - Eat-In, Kitchen - Island, Kitchen - Table Space, Primary Bath(s), Upgraded Countertops, Water Treat System
Lot: Backs - Open Common Area
Municipality: HARRIS TWP
Parking Features: Asphalt Driveway
Parking Notes: 4 Total Parking Spaces
Pet Restrictions: Number Limit
Rooms: Living Room, Dining Room, Primary Bedroom, Bedroom 2,Bedroom 3,Kitchen, Laundry, Primary Bathroom, Full Bath, Half Bath
Sewer: Public Sewer
SQFT Above Finished: 1860
SQFT Total Finished: 1860
Structure Type: Interior Row/Townhouse
Total Garage/Parking Spaces: 4
Water: Public
Room Sizes
Kitchen: 14 x 12 Level - Main
Dining Room: 11 x 12 Level - Main
Living Room: 13 x 19 Level - Main
Primary Bedroom: 14 x 13 Level - Upper 1
Primary Bathroom: 8 x 11 Level - Upper 1
Bedroom 2: 15 x 11 Level - Upper 1
Bedroom 3: 12 x 11 Level - Upper 1
Full Bath: 8 x 8 Level - Upper 1
Laundry: 6 x 6 Level - Upper 1
Local Schools
School District: STATE COLLEGE AREA
Listed By / Shown By
Listed By
Agency Name: Kissinger, Bigatel & Brower
Agency Phone: 8142344000
Shown By
Agent Name: Barbara Reamer
Agent Phone: Cell: (443) 570-9919
Agency Title: Berkshire Hathaway HomeServices Homesale Realty

 First American
Estimate Your Payment
Estimated Payment
$ 1,400.56 per month $890.00 Principal & Interest $393.92 Property Tax $116.64 Homeowner's Insurance

 Corporate Office - 215 S Centerville Rd. Lancaster, PA 17603
197 Towhee Drive | MLS# PACE2520734
This townhouse located at 197 Towhee Drive, Boalsburg, PA 16827 is currently listed for sale with an asking price of $399,900. This property was built in 2019 and has 3 bedrooms and 2 full and 1 partial baths with 1860 sq. ft. Towhee Drive is located in the THE GATES subdivision within the STATE COLLEGE AREA school district. Search THE GATES real estate on www.barbreamer.com today.