Barbara Reamer

BEDS4
BATHS3 full
SQUARE FEET2,205
MLS#PABU2132674
STATUSPENDING
PROPERTY TYPEResidential - Single Family
SCHOOLPENNSBURY
Property Description
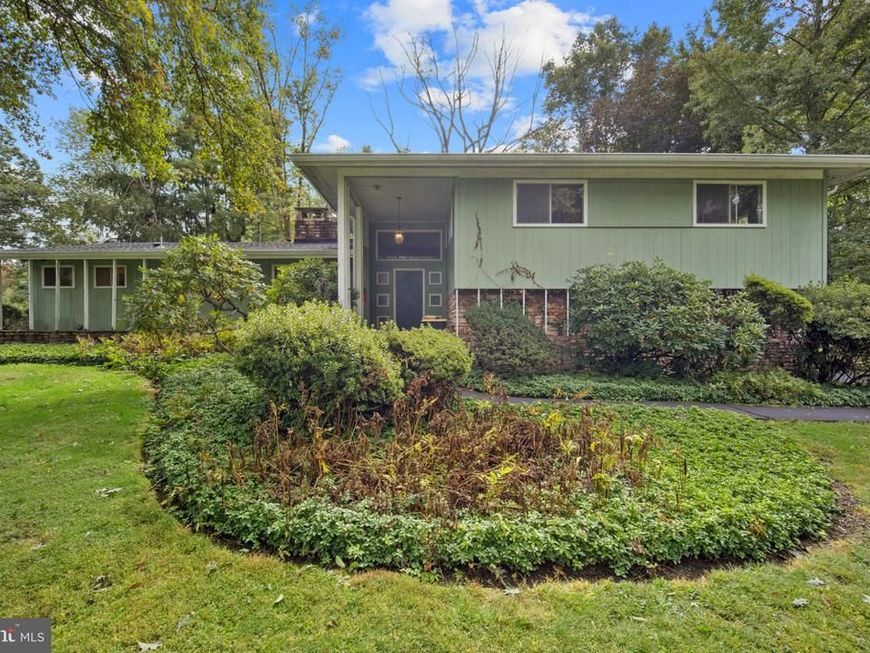
1.14 acres in Yardley, a see-through fireplace, and room for your vision. Built in 1961, this split-level has 4 bedrooms, 2 full baths, a half bath, and 2,718 square feet. A see-through wood-burning fireplace opens to both the dining room and the sitting room. There's also a 440-square-foot family room and main-level laundry. The big-ticket items are covered: whole-house generator, two-zone HVAC, and central vac. Outside, there's a two-car garage, an expansive driveway, and over an acre of land. It needs updating. It's also in a flood zone. Pennsbury School District. Minutes to I-95, I-295, and Route 1, with an easy run to New York. Bring your ideas. Let's set up a tour.
Property Features
Property Type: Residential - Single Family
Basement: Yes
Basement: Unfinished
Cooling: Central A/C
Fireplaces: 1
Fuel Type: Oil
Garage: 2
Heating: 90% Forced Air, Zoned
Home Style: Split Level
Lot Size: 0.83 Acres
Roof Type: Asphalt
Stories: 3.0
Taxes: $11,375
Year Built: 1961
Feature Descriptions
Additional Structures: Above Grade, Below Grade
Electric: Circuit Breakers, Generator
Exterior: Frame
Fireplace: Wood
Interior: Central Vacuum, Intercom
Lot Dimensions: 0.83 Acre(S)
Municipality: LOWER MAKEFIELD TWP
Parking Features: Asphalt Driveway
Parking Notes: 2 Total Parking Spaces
Rooms: Dining Room, Sitting Room, Kitchen, Family Room, Basement, Laundry
Sewer: Public Sewer
SQFT Above Finished: 2205
SQFT Total Finished: 2205
Structure Type: Detached
Total Garage/Parking Spaces: 2
Utilities: Propane
Water: Public
Local Schools
High School: PENNSBURY
Middle School: PENNWOOD
Elementary School: MAKEFIELD
School District: PENNSBURY
Listed By / Shown By
Listed By
Agency Name: Keller Williams Real Estate - Newtown
Agency Phone: 2158604200
Shown By
Agent Name: Barbara Reamer
Agent Phone: Cell: (443) 570-9919
Agency Title: Berkshire Hathaway HomeServices Homesale Realty

 First American
Estimate Your Payment
Estimated Payment
$ 2,521.19 per month $1,390.98 Principal & Interest $947.92 Property Tax $182.29 Homeowner's Insurance

 Corporate Office - 215 S Centerville Rd. Lancaster, PA 17603
1911 Woodland Drive | MLS# PABU2132674
This single family home located at 1911 Woodland Drive, Yardley, PA 19067 is currently listed for sale with an asking price of $625,000. This property was built in 1961 and has 4 bedrooms and 3 full baths with 2205 sq. ft. Woodland Drive is located within the PENNSBURY school district. Search Yardley real estate on www.barbreamer.com today.