Barbara Reamer

BEDS4
BATHS3 full 1 partial
SQUARE FEET4,396
MLS#PADA2064040
STATUSACTIVE
PROPERTY TYPEResidential - Single Family
SUBDIVISIONSIENNA WOODS
SCHOOLSUSQUEHANNA TOWNSHIP
Property Description
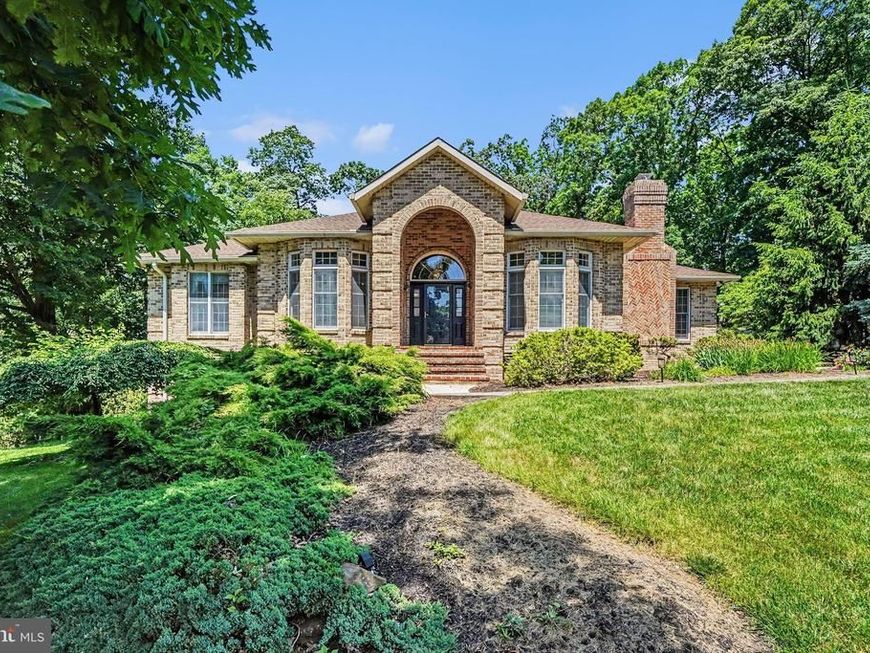
Welcome Home to this Meticulously Maintained, Sprawling Ranch in Sienna Woods! Offering over 4000 square feet of finished living space, this impressive home provides an abundance of room for everyday living, entertaining, and relaxing. Situated on a beautiful, private 3/4-acre lot surrounded by mature trees, this property offers both space and privacy. With 4 bedrooms, 3 full baths, and 1 half bath, the thoughtfully designed layout is sure to meet a variety of needs. The main level features an open-concept kitchen with a dine-in area, flowing seamlessly into the family room, complete with a cozy gas fireplace. A generously sized living room and dining room combination was recently freshly painted. A Laundry Room is also included on the main floor. The massive primary bedroom offers plenty of space and convenient access to the huge two-tier deck, recently painted and perfect for outdoor entertaining or enjoying the peaceful surroundings. The expansive deck and private, tree-lined setting create an ideal outdoor retreat. The finished walk-out lower level offers over 1500 square feet of additional living and entertaining space. Currently designed with the ultimate game-day-themed main area, this level includes a wet bar, fourth bedroom, additional room ideal for a home office or craft room, full bathroom and abundant storage. A large three-car side-entry garage provides plenty of room for vehicles, hobbies, and additional storage. Efficiency comes with this well-cared-for home with geothermal HVAC. A pre-listing home inspection was completed over the summer, and many recommended repairs have been completed (see attached list). One year Home Warranty is being offered in the sale for the Buyer for added assurance. A detailed list of improvements and repairs, along with photos, is available with the listing. Don't miss your opportunity to tour this stunning home to make it your own!
Property Features
Property Type: Residential - Single Family
Basement: Yes
Basement: Partially Finished, Walkout Level
Cooling: Ceiling Fan(s), Central A/C
Fireplaces: 1
Fuel Type: Electric, Geo-thermal
Garage: 3
Heating: Forced Air
Home Style: Ranch/Rambler
Lot Size: 0.69 Acres
Roof Type: Architectural Shingle
Stories: 1.0
Taxes: $11,713
Year Built: 1993
Feature Descriptions
Additional Structures: Above Grade, Below Grade
Appliances: Cooktop, Dishwasher, Dryer, Oven - Double, Refrigerator, Washer
Electric: 200+ Amp Service
Exterior: Brick, Vinyl Siding
Exterior: Extensive Hardscape
Lot: Landscaping, Sloping, Trees/Wooded
Lot Dimensions: 0.69 Acre(S)
Municipality: SUSQUEHANNA TWP
Parking Notes: 3 Total Parking Spaces
Rooms: Living Room, Dining Room, Primary Bedroom, Kitchen, Family Room, Den, Foyer, Breakfast Room, Laundry, Recreation Room, Utility Room, Bathroom 2,Bathroom 3,Primary Bathroom, Full Bath, Half Bath
Sewer: Public Sewer
SQFT Above Finished: 2796
SQFT Below Finished: 1600
SQFT Total Finished: 4396
Structure Type: Detached
Total Garage/Parking Spaces: 3
Water: Public
Wooded: Yes
Room Sizes
Recreation Room: 33 x 41 Level - Lower 1
Full Bath: 10 x 9 Level - Lower 1
Utility Room: 24 x 33 Level - Lower 1
Foyer: 9 x 10 Level - Main
Dining Room: 12 x 17 Level - Main
Living Room: 24 x 21 Level - Main
Family Room: 20 x 17 Level - Main
Breakfast Room: 15 x 12 Level - Main
Kitchen: 14 x 19 Level - Main
Laundry: 5 x 7 Level - Main
Half Bath: 4 x 6 Level - Main
Primary Bedroom: 16 x 23 Level - Main
Primary Bathroom: 10 x 12 Level - Main
Bathroom 2: 12 x 13 Level - Main
Bathroom 3: 12 x 16 Level - Main
Full Bath: 11 x 5 Level - Main
Den: 12 x 13 Level - Lower 1
Local Schools
High School: SUSQUEHANNA TOWNSHIP
School District: SUSQUEHANNA TOWNSHIP
Listed By / Shown By
Listed By
Agency Name: RE/MAX Realty Associates
Agency Phone: 7177616300
Shown By
Agent Name: Barbara Reamer
Agent Phone: Cell: (443) 570-9919
Agency Title: Berkshire Hathaway HomeServices Homesale Realty

 First American
Estimate Your Payment
Estimated Payment
$ 2,461.25 per month $1,313.08 Principal & Interest $976.08 Property Tax $172.08 Homeowner's Insurance

 Corporate Office - 215 S Centerville Rd. Lancaster, PA 17603
1905 Christopher Place | MLS# PADA2064040
This single family home located at 1905 Christopher Place, Harrisburg, PA 17110 is currently listed for sale with an asking price of $590,000. This property was built in 1993 and has 4 bedrooms and 3 full and 1 partial baths with 4396 sq. ft. Christopher Place is located in the SIENNA WOODS subdivision within the SUSQUEHANNA TOWNSHIP school district. Search SIENNA WOODS real estate on www.barbreamer.com today.