Barbara Reamer

BEDS4
BATHS3 full
SQUARE FEET3,002
MLS#MDMC2258324
STATUSACTIVE
PROPERTY TYPEResidential - Single Family
SUBDIVISIONOLNEY MILL
SCHOOLMONTGOMERY COUNTY PUBLIC SCHOOLS
Property Description
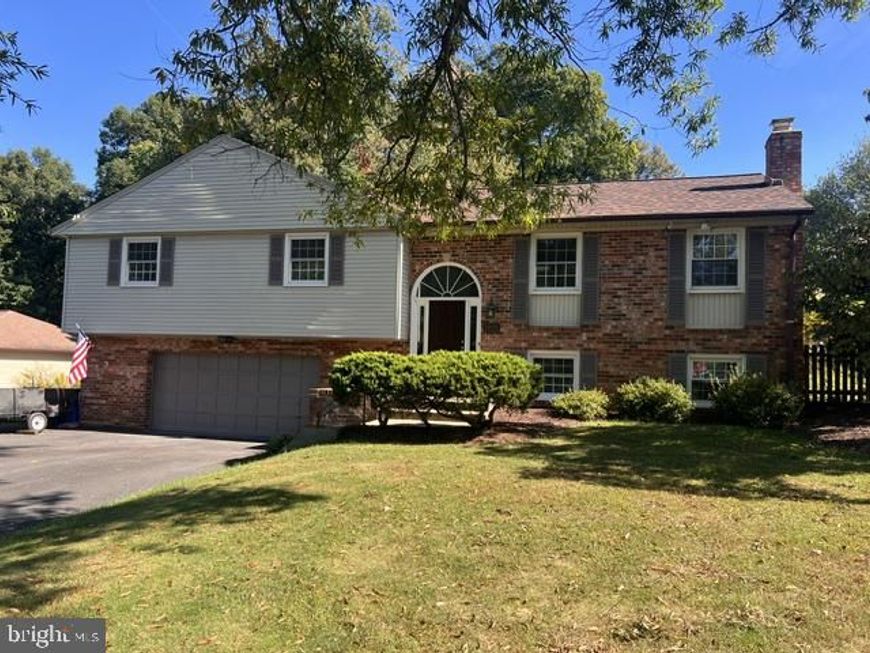
Welcome to 19001 Bloomfield Drive in sought-after Olney Mill! This well-maintained home is loaded with updates, including a NEW ROOF with warranty (2026), NEW HVAC (2025), and NEW extended 3-car-wide driveway (2025). The updated kitchen features granite countertops, while both upstairs bathrooms have been beautifully remodeled with heated floors. Custom plaster egg-and-dart crown molding adds architectural character. Outside, enjoy a fenced backyard with patio, powered shed, raised garden beds, playhouse, and sandbox. The oversized 24' x 24' two-car-plus garage provides excellent parking, storage, and workspace. Olney Mill offers a true neighborhood feel with community events throughout the year and low HOA fees of approximately $150/year. Convenient to shopping, restaurants, parks, golf, MedStar Montgomery, Olney Farmers Market, and MD-200/ICC, with easy access to DC, Baltimore, Frederick, and Northern Virginia.
Property Features
Property Type: Residential - Single Family
Basement: Yes
Basement: Fully Finished
Cooling: Central A/C
Fireplaces: 1
Fuel Type: Natural Gas
Garage: 2
Heating: Forced Air
Home Style: Split Level
Lot Size: 0.40 Acres
Stories: 3.0
Taxes: $7,120
Year Built: 1970
Feature Descriptions
Additional Structures: Above Grade, Below Grade
Appliances: Dishwasher, Dryer, Dryer - Gas, Exhaust Fan, Refrigerator, Stove, Washer, Water Heater
Community Amenities: Common Grounds, Pool - Outdoor, Tot Lots/Playground, Tennis Courts, Basketball Courts, Pickleball Courts
Exterior: Brick
Exterior: Exterior Lighting, Gutter System, Street Lights
Fencing: Board, Rear, Wood
Fireplace: Gas/Propane, Fireplace - Glass Doors
Flooring: Hardwood
HOA Fee: $77.00/Annually
Interior: Bathroom - Walk-In Shower, Bathroom - Tub Shower, Carpet, Ceiling Fan(s), Floor Plan - Traditional, Kitchen - Eat-In, Primary Bath(s), Recessed Lighting, Wood Floors
Location: Corner Lot/Unit
Lot: Corner
Lot Dimensions: 0.40 Acre(S)
Parking Notes: 5 Total Parking Spaces
Pet Restrictions: No Pet Restrictions
Sewer: Public Sewer
SQFT Above Finished: 2302
SQFT Below Finished: 700
SQFT Total Finished: 3002
Structure Type: Detached
Total Garage/Parking Spaces: 5
Utilities: Cable TV, Phone
Water: Public
Local Schools
High School: SHERWOOD
Middle School: ROSA M. PARKS
Elementary School: BELMONT
School District: MONTGOMERY COUNTY PUBLIC SCHOOLS
Listed By / Shown By
Listed By
Agency Name: RE/MAX Realty Centre, Inc.
Agency Phone: 3017745900
Shown By
Agent Name: Barbara Reamer
Agent Phone: Cell: (443) 570-9919
Agency Title: Berkshire Hathaway HomeServices Homesale Realty

 First American
Estimate Your Payment
Estimated Payment
$ 2,418.33 per month $1,613.54 Principal & Interest $593.33 Property Tax $211.46 Homeowner's Insurance

 Corporate Office - 215 S Centerville Rd. Lancaster, PA 17603
19001 Bloomfield Road | MLS# MDMC2258324
This single family home located at 19001 Bloomfield Road, Olney, MD 20832 is currently listed for sale with an asking price of $725,000. This property was built in 1970 and has 4 bedrooms and 3 full baths with 3002 sq. ft. Bloomfield Road is located in the OLNEY MILL subdivision within the MONTGOMERY COUNTY PUBLIC SCHOOLS school district. Search OLNEY MILL real estate on www.barbreamer.com today.