Barbara Reamer

BEDS4
BATHS2 full 2 partial
SQUARE FEET3,050
MLS#PADE2124024
STATUSACTIVE
PROPERTY TYPEResidential - Townhouse
SUBDIVISIONGREENBRIAR II
SCHOOLWEST CHESTER AREA
Property Description
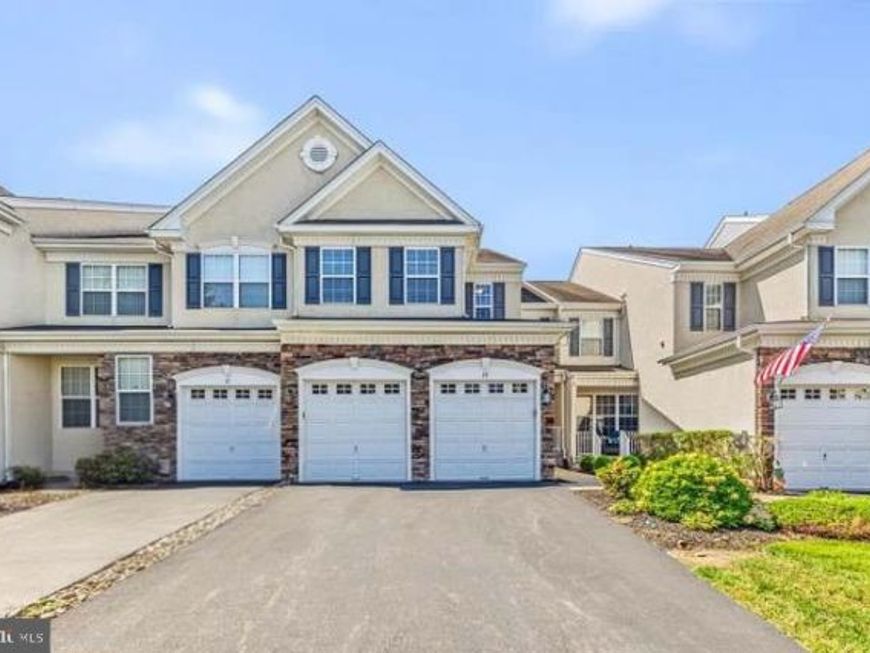
Immaculate 4BR Townhome available in Greenbriar II! This home has been impeccably maintained by its original owners and is now available for you. It features many upgrades including a Gourmet, Eat-in Kitchen with granite counter tops, HW Flooring, a peninsula island w/ seating, abundant cabinetry and a pantry closet, There is also a 2-story great room w/ gas fireplace, a formal living room and dining room with chair rail, crown molding and picture framing as well as a fully finished lower level w/ a tray ceiling, surround-sound speaker system and a 4th bedroom which could also be used as a home office and a spacious half bath. Upstairs you will find a huge master suite with his & her closets and a Primary Bath with soaking tub and a stall shower. Additionally on the 2nd floor there is a convenient laundry room, a full hall bath, and two more spacious bedrooms. The outside of this home is showcased with a luxurious paver patio, tasteful landscaping, attractive stone & stucco exterior finishes and a great back yard. There is also plenty of room for parking in the 2-car garage or spacious paved driveway. Recent updates include a new gas furnace HVAC w/ Ecobee smart thermostat, and recent dishwasher, washing machine and microwave. Greenbriar II is a wonderful community with very reasonable HOA fees offering a low maintenance lifestyle and is located within the West Chester School District. Don't hesitate to see this nice Townhome today!
Property Features
Property Type: Residential - Townhouse
Basement: Yes
Basement: Full, Fully Finished
Cooling: Central A/C
Fireplaces: 1
Fuel Type: Natural Gas
Garage: 2
Heating: Forced Air
Home Style: Colonial, Traditional
Lot Size: 0.11 Acres
Roof Type: Architectural Shingle
Stories: 2.0
Taxes: $7,483
Year Built: 2007
Feature Descriptions
Additional Structures: Above Grade, Below Grade
Appliances: Built-In Microwave, Dishwasher, Dryer - Electric, Oven/Range - Gas, Refrigerator, Washer
Electric: 200+ Amp Service
Exterior: Frame, Masonry, Stucco
Exterior: Sidewalks, Street Lights
Fireplace: Gas/Propane
Flooring: Carpet, Ceramic Tile, Hardwood
HOA Fee: $220.00/Monthly
Interior: Bathroom - Stall Shower, Breakfast Area, Carpet, Ceiling Fan(s), Crown Moldings, Family Room Off Kitchen, Floor Plan - Open, Kitchen - Eat-In, Primary Bath(s)
Location: Rural
Lot: Backs - Open Common Area
Lot Dimensions: 0.11 Acre(S)
Municipality: THORNBURY TWP
Number of Rooms: 10
Parking Features: Asphalt Driveway
Parking Notes: 6 Total Parking Spaces
Rooms: Living Room, Dining Room, Primary Bedroom, Bedroom 2,Bedroom 3,Bedroom 4,Kitchen, Family Room, Laundry, Bonus Room
Sewer: Public Sewer
SQFT Above Finished: 2348
SQFT Below Finished: 702
SQFT Total Finished: 3050
Structure Type: Interior Row/Townhouse
Total Garage/Parking Spaces: 6
Water: Public
Room Sizes
Primary Bedroom: 19 x 13 Level - Upper 1
Bedroom 2: 15 x 13 Level - Upper 1
Bedroom 3: 12 x 10 Level - Upper 1
Dining Room: 14 x 12 Level - Main
Living Room: 13 x 12 Level - Main
Kitchen: 27 x 12 Level - Main
Family Room: 18 x 14 Level - Main
Bedroom 4: 17 x 10 Level - Lower 1
Laundry: 9 x 6 Level - Upper 1
Local Schools
High School: WEST CHESTER BAYARD RUSTIN
Middle School: STETSON
Elementary School: PENN WOOD
School District: WEST CHESTER AREA
Listed By / Shown By
Listed By
Agency Name: RE/MAX Professional Realty
Agency Phone: 6103638444
Shown By
Agent Name: Barbara Reamer
Agent Phone: Cell: (443) 570-9919
Agency Title: Berkshire Hathaway HomeServices Homesale Realty

 First American
Estimate Your Payment
Estimated Payment
$ 2,322.72 per month $1,502.26 Principal & Interest $623.58 Property Tax $196.88 Homeowner's Insurance

 Corporate Office - 215 S Centerville Rd. Lancaster, PA 17603
19 Wharton Drive | MLS# PADE2124024
This townhouse located at 19 Wharton Drive, Glen Mills, PA 19342 is currently listed for sale with an asking price of $675,000. This property was built in 2007 and has 4 bedrooms and 2 full and 2 partial baths with 3050 sq. ft. Wharton Drive is located in the GREENBRIAR II subdivision within the WEST CHESTER AREA school district. Search GREENBRIAR II real estate on www.barbreamer.com today.