Barbara Reamer

BEDS4
BATHS2 full 1 partial
SQUARE FEET2,520
MLS#PABU2131752
STATUSACTIVE UNDER CONTRACT
PROPERTY TYPEResidential - Single Family
SUBDIVISIONWOODFIELD ESTATES
SCHOOLCENTRAL BUCKS
Property Description
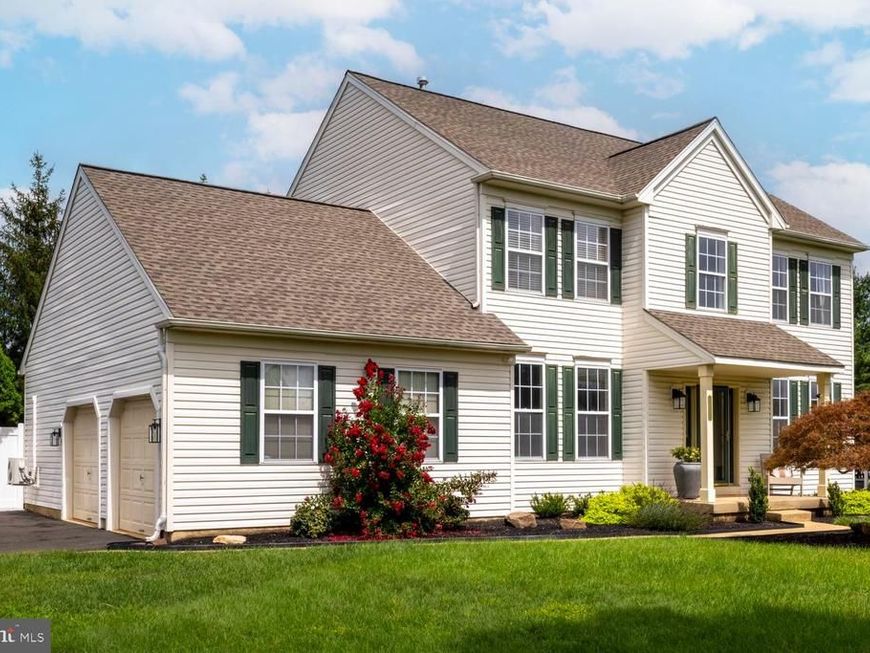
Freshly painted throughout, this inviting 4 Bedroom Colonial in Woodfield Estates is the ideal place for walks to the park, for commuting to school, for getting just about everywhere in Central Bucks you could need to go. The Center Hall layout has been upgraded in the last year to add a private office with its own climate control off the laundry area, meaning more space for living after you shut the laptop for the day. The family room with fireplace is a cozy, inviting, space and looks out over the patio and fenced rear yard. Upstairs, the four bedroom layout includes a large main suite with walk-in closet and private bath, while the redesigned hall bath now has additional storage for daily living. Outside, the landscaping has been designed to provide optimal enjoyment and minimal work, and includes a small synthetic turf area for recreation. A large basement with high-ceilings provides a great opportunity for additional space or abundant storage. A delightful, move-in ready, home in a neighborhood setting with plenty of room...and room to grow.
Property Features
Property Type: Residential - Single Family
Basement: Yes
Basement: Full, Poured Concrete, Sump Pump, Unfinished, Windows
Cooling: Central A/C
Fireplaces: 1
Fuel Type: Natural Gas
Garage: 2
Heating: Forced Air
Home Style: Colonial
Lot Size: 0.28 Acres
Roof Type: Asphalt, Shingle
Stories: 2.0
Taxes: $7,533
Year Built: 1998
Feature Descriptions
Additional Structures: Above Grade, Below Grade
Appliances: Dishwasher, Disposal, Dryer, Dryer - Electric, ENERGY STAR Clothes Washer, ENERGY STAR Dishwasher, ENERGY STAR Refrigerator, Microwave, Oven - Self Cleaning, Oven - Single, Refrigerator, Stainless Steel Appliances, Water Heater - High-Efficiency
Building Name: NONE AVAILABLE
Electric: 200+ Amp Service
Exterior: Frame
Exterior: Street Lights
Fencing: Rear, Wood
Fireplace: Gas/Propane, Insert, Mantel(s), Metal
Flooring: Carpet, Hardwood, Luxury Vinyl Tile
Interior: Attic, Carpet, Ceiling Fan(s), Chair Railings, Crown Moldings, Dining Area, Family Room Off Kitchen, Kitchen - Eat-In, Kitchen - Island, Kitchen - Table Space, Pantry, Recessed Lighting, Walk-in Closet(s)
Lot: Landscaping, Level, Rear Yard, SideYard(s)
Lot Dimensions: 0.28 Acre(S)
Municipality: WARWICK TWP
Parking Notes: 2 Total Parking Spaces
Rooms: Dining Room, Kitchen, Family Room, Study, Laundry, Office
Sewer: Public Sewer
SQFT Above Finished: 2520
SQFT Total Finished: 2520
Structure Type: Detached
Total Garage/Parking Spaces: 2
Utilities: Cable TV, Phone
Water: Public
Windows: Casement, Double Pane, Sliding
Local Schools
High School: CENTRAL BUCKS HIGH SCHOOL SOUTH
Middle School: TAMANEND
Elementary School: JAMISON
School District: CENTRAL BUCKS
Listed By / Shown By
Listed By
Agency Name: Quinn & Wilson, Inc.
Agency Phone: 2158857600
Shown By
Agent Name: Barbara Reamer
Agent Phone: Cell: (443) 570-9919
Agency Title: Berkshire Hathaway HomeServices Homesale Realty

 First American
Estimate Your Payment
Estimated Payment
$ 2,603.78 per month $1,747.07 Principal & Interest $627.75 Property Tax $228.96 Homeowner's Insurance

 Corporate Office - 215 S Centerville Rd. Lancaster, PA 17603
1832 Heritage Drive | MLS# PABU2131752
This single family home located at 1832 Heritage Drive, Jamison, PA 18929 is currently listed for sale with an asking price of $785,000. This property was built in 1998 and has 4 bedrooms and 2 full and 1 partial baths with 2520 sq. ft. Heritage Drive is located in the WOODFIELD ESTATES subdivision within the CENTRAL BUCKS school district. Search WOODFIELD ESTATES real estate on www.barbreamer.com today.