Barbara Reamer

BEDS3
BATHS2 full 1 partial
SQUARE FEET1,827
MLS#PACT2135740
STATUSPENDING
PROPERTY TYPEResidential - Townhouse
SUBDIVISIONRESERVE AT CROSS CREEK
SCHOOLCOATESVILLE AREA
Property Description
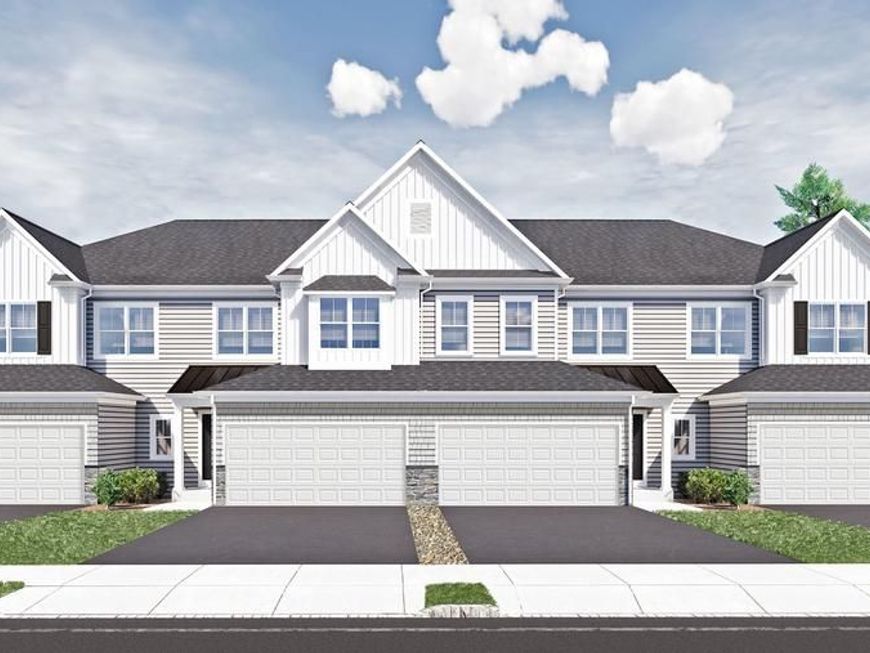
Antonio model at The Reserve at Cross Creek in Glenmoore featuring 3 bedrooms, 2 full and 2 half baths with a 2-car garage. Finished walk-out basement includes additional living space, full bathroom, luxury vinyl plank flooring and sliding glass door to the rear. Exterior includes a 12' x 12' rear deck.... Main level features a gourmet kitchen with 48" cabinetry to the ceiling, quartz countertops, tile backsplash, under-cabinet lighting, 36" gas cooktop, wall oven/microwave combination, designer hood, dishwasher and counter-depth refrigerator. Family room features a linear electric fireplace with floor-to-ceiling stacked stone surround.... Second floor includes a primary suite with tray ceiling and upgraded primary bath. Additional selections throughout the home include luxury vinyl plank flooring, recessed lighting, upgraded cabinetry, countertops, tile and plumbing fixtures..... Located in West Brandywine Township, the community offers suburban tranquility with everyday conveniences close by.
Property Features
Property Type: Residential - Townhouse
Cooling: Central A/C
Fuel Type: Natural Gas
Garage: 2
Heating: 90% Forced Air
Home Style: Traditional
Lot Size: 0.00 Acre(S)
Roof Type: Architectural Shingle
Stories: 2.0
Taxes: $10,286
Feature Descriptions
Additional Structures: Above Grade
Appliances: Built-In Microwave, Dishwasher, Disposal, Exhaust Fan, Microwave, Oven - Self Cleaning
Electric: 200+ Amp Service
Exterior: Concrete, Stone, Vinyl Siding
Exterior: Street Lights
Flooring: Ceramic Tile, Luxury Vinyl Plank, Carpet
HOA Fee: $159.00/Monthly
Interior: Breakfast Area, Carpet, Crown Moldings, Dining Area, Efficiency, Floor Plan - Open, Kitchen - Island, Pantry, Recessed Lighting, Sprinkler System, Bathroom - Tub Shower, Walk-in Closet(s)
Lot: Zero Lot Line
Lot Dimensions: 0.00 Acre(S)
Municipality: WEST BRANDYWINE TWP
Parking Notes: 2 Total Parking Spaces
Pet Restrictions: Number Limit
Sewer: Public Sewer
SQFT Above Finished: 1827
SQFT Total Finished: 1827
Structure Type: End of Row/Townhouse
Total Garage/Parking Spaces: 2
Utilities: Under Ground, Natural Gas Available
Water: Public
Local Schools
High School: COATESVILLE AREA SENIOR
Middle School: NORTH BRANDYWINE
Elementary School: REECEVILLE
School District: COATESVILLE AREA
Listed By / Shown By
Listed By
Agency Name: DePaul Realty
Agency Phone: 2674640040
Shown By
Agent Name: Barbara Reamer
Agent Phone: Cell: (443) 570-9919
Agency Title: Berkshire Hathaway HomeServices Homesale Realty

 First American
Estimate Your Payment
Estimated Payment
$ 2,159.26 per month $1,151.22 Principal & Interest $857.17 Property Tax $150.87 Homeowner's Insurance

 Corporate Office - 215 S Centerville Rd. Lancaster, PA 17603
182 Lynmere Circle , Unit 78 | MLS# PACT2135740
This townhouse located at 182 Lynmere Circle , Unit 78, Glenmoore, PA 19343 is currently listed for sale with an asking price of $517,270. This property has 3 bedrooms and 2 full and 1 partial baths with 1827 sq. ft. Lynmere Circle , Unit 78 is located in the RESERVE AT CROSS CREEK subdivision within the COATESVILLE AREA school district. Search RESERVE AT CROSS CREEK real estate on www.barbreamer.com today.