Barbara Reamer

BEDS4
BATHS3 full 1 partial
SQUARE FEET1,630
MLS#MDMC2258606
STATUSACTIVE
PROPERTY TYPERental - Townhouse
SUBDIVISIONWILLIAMSBURG VILLAGE
SCHOOLMONTGOMERY COUNTY PUBLIC SCHOOLS
Property Description
Sun filled and remodeled townhome features Foyer entry, formal Living Room, separate Dining Room, Country family Kitchen with upgraded cabinets and granite and sliding glass door opening to the deck with a view. Guest closet and updated Powder Room complete the main level! Upper level features Primary Bedroom and primary Bath with dual sinks, plus two additional family-sized Bedrooms, Hall tub Bath and linen closet. The Lower level boasts 1 Bedroom and full Bath, Rec Room with fireplace and glass doors opening to fenced yard. The townhome has been freshly painted and new LVP flooring has been installed throughout. Community pool/ tennis/tot lots! Walk to the Olney Library, the Post Office and downtown Olney with its many shops, restaurants, Harris Teeter, Safeway and Giant!! Minutes to the Olney Theatre, Good Counsel High School and more!! Easy access to the ICC and all major routes to Washington, Baltimore and Fredrick
Property Features
Property Type: Rental - Townhouse
Basement: Yes
Basement: Full, Fully Finished, Improved, Outside Entrance, Walkout Level
Cooling: Central A/C
Fireplaces: 1
Fuel Type: Electric
Heating: Forced Air
Home Style: Colonial
Lot Size: 0.03 Acres
Roof Type: Asphalt
Stories: 3.0
Year Built: 1987
Feature Descriptions
Additional Structures: Above Grade, Below Grade
Appliances: Dishwasher, Disposal, Dryer, Exhaust Fan, Oven/Range - Electric, Range Hood, Refrigerator, Stove, Washer
Community Amenities: Pool - Outdoor, Tennis Courts, Tot Lots/Playground
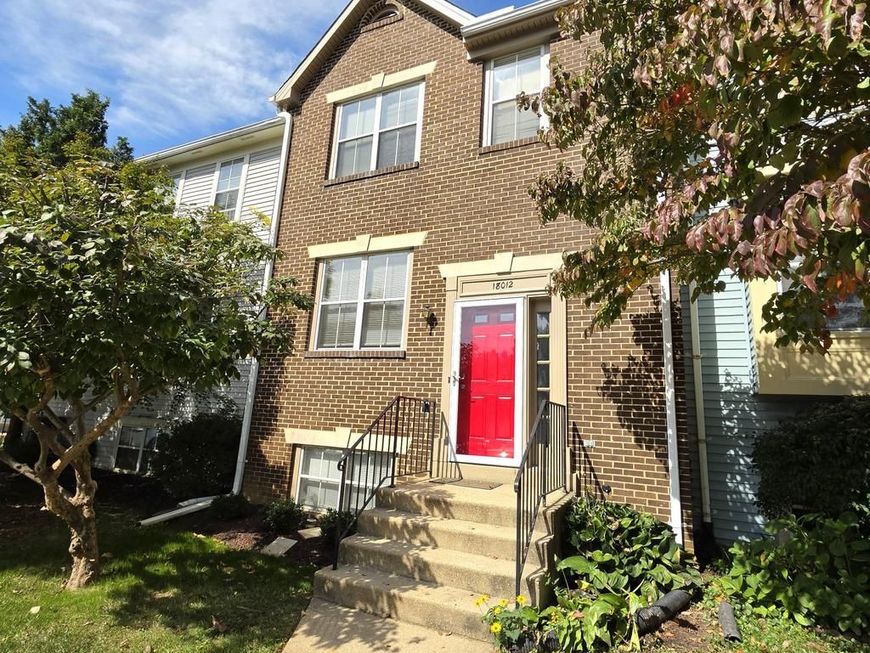
Exterior: Aluminum Siding, Brick, Combination
Exterior: Sidewalks
Fencing: Fully, Rear
Fireplace: Mantel(s)
Flooring: Ceramic Tile, Luxury Vinyl Plank
Interior: Combination Kitchen/Living, Floor Plan - Open, Kitchen - Country, Kitchen - Eat-In, Kitchen - Table Space, Primary Bath(s), Bathroom - Tub Shower, Upgraded Countertops
Lot: Backs - Open Common Area, Backs to Trees, Cul-de-sac
Lot Dimensions: 0.03 Acre(S)
Parking Features: Off Street, Unassigned
Rent Includes: Trash Removal
Rooms: Living Room, Dining Room, Primary Bedroom, Bedroom 2,Bedroom 3,Bedroom 4,Kitchen, Family Room, Foyer, Laundry, Storage Room, Bathroom 2,Bathroom 3,Primary Bathroom, Half Bath
Sewer: Public Sewer
Special View Info: Trees/Woods
SQFT Above Finished: 1280
SQFT Below Finished: 350
SQFT Total Finished: 1630
Structure Type: Interior Row/Townhouse
Water: Public
Windows: Double Pane
Local Schools
High School: SHERWOOD
Middle School: ROSA M. PARKS
Elementary School: OLNEY
School District: MONTGOMERY COUNTY PUBLIC SCHOOLS
Listed By / Shown By
Listed By
Agency Name: Long & Foster Real Estate, Inc.
Agency Phone: 3014240900
Shown By
Agent Name: Barbara Reamer
Agent Phone: Cell: (443) 570-9919
Agency Title: Berkshire Hathaway HomeServices Homesale Realty

 First American

 Corporate Office - 215 S Centerville Rd. Lancaster, PA 17603
18012 Vintage River Terrace | MLS# MDMC2258606
This property located at 18012 Vintage River Terrace, Olney, MD 20832 is currently listed for rent with an asking price of $3,200 / Monthly. Vintage River Terrace is located within the MONTGOMERY COUNTY PUBLIC SCHOOLS school district. Search Olney real estate on www.barbreamer.com today.