Barbara Reamer

BEDS4
BATHS2 full 2 partial
SQUARE FEET4,351
MLS#MDMC2252376
STATUSACTIVE
PROPERTY TYPEResidential - Single Family
SUBDIVISIONSPRINGVIEW
SCHOOLMONTGOMERY COUNTY PUBLIC SCHOOLS
Property Description
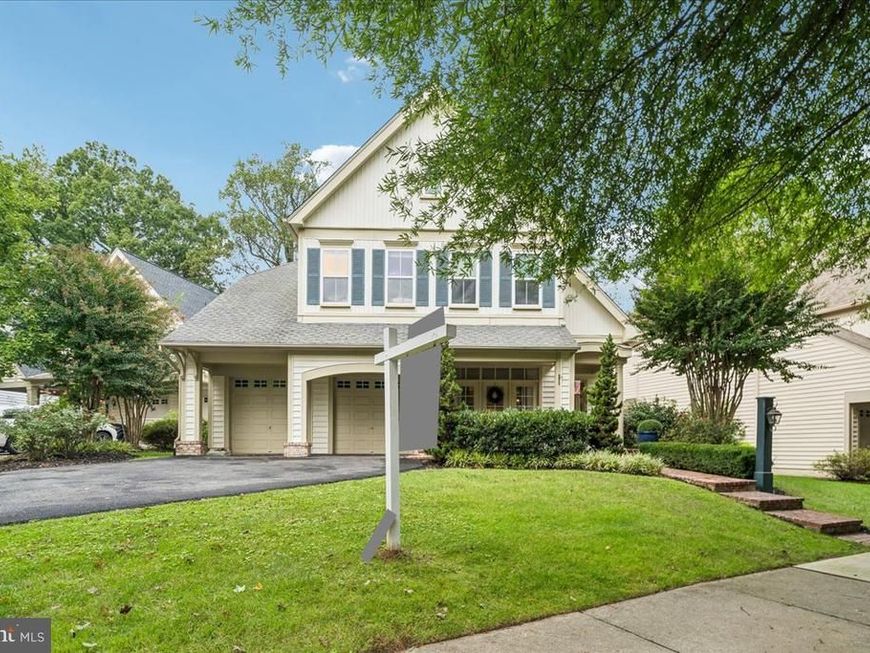
Gorgeous Miller & Smith Parkside home. Great floor plan for living. 10' ceilings and newly finished hardwoods on the main level. Natural light pours in from transepts and walls of windows through the home. Gourmet updated kitchen with large granite island open to family room and eat in area. 1st floor study/office/den. Large primary suite with updated full bath and massive walk-in closet. Upper level loft area could be a 5th bedroom/playroom/2nd office. Finished lower level with full bar, gym, office/den and storage. Great location with tons of walk paths, Rural Legacy Trail to the Sandy Spring, restaurants, and so much more. New water heater (2025) 1.3 miles to Sherwood Elementary School 2.8 miles to Farquhar Middle School 0.2 miles to Sherwood High School 0.5 miles to El Andariego restaurant 3.3 miles to Safeway grocery 0,9 miles to Passion bakery 0.7 miles to Sandy Spring Museum 0.7 miles Christophers Hardware 5.1 miles to Triadelphia reservoir 12.5 miles to Merriweather Post Pavilion (Columbia) 3.4 miles to Olney town center 9.7 miles to FDA 5.5 miles to ICC (Rt 200) 10.8 miles to 495
Property Features
Property Type: Residential - Single Family
Basement: Yes
Basement: Fully Finished
Cooling: Central A/C
Fireplaces: 1
Fuel Type: Natural Gas
Garage: 2
Heating: Forced Air
Home Style: Colonial
Lot Size: 0.23 Acres
Stories: 3.0
Taxes: $10,128
Year Built: 2004
Feature Descriptions
Additional Structures: Above Grade, Below Grade
Exterior: Vinyl Siding
HOA Fee: $290.00/Monthly
Lot Dimensions: 0.23 Acre(S)
Parking Notes: 2 Total Parking Spaces
Sewer: Public Sewer
SQFT Above Finished: 3301
SQFT Below Finished: 1050
SQFT Total Finished: 4351
Structure Type: Detached
Total Garage/Parking Spaces: 2
Water: Public
Local Schools
High School: SHERWOOD
Middle School: WILLIAM H. FARQUHAR
Elementary School: SHERWOOD
School District: MONTGOMERY COUNTY PUBLIC SCHOOLS
Listed By / Shown By
Listed By
Agency Name: RE/MAX Realty Centre, Inc.
Agency Phone: 3015913920
Shown By
Agent Name: Barbara Reamer
Agent Phone: Cell: (443) 570-9919
Agency Title: Berkshire Hathaway HomeServices Homesale Realty

 First American
Estimate Your Payment
Estimated Payment
$ 3,298.30 per month $2,169.93 Principal & Interest $844.00 Property Tax $284.38 Homeowner's Insurance

 Corporate Office - 215 S Centerville Rd. Lancaster, PA 17603
17714 Hidden Garden Lane | MLS# MDMC2252376
This single family home located at 17714 Hidden Garden Lane, Ashton, MD 20861 is currently listed for sale with an asking price of $975,000. This property was built in 2004 and has 4 bedrooms and 2 full and 2 partial baths with 4351 sq. ft. Hidden Garden Lane is located in the SPRINGVIEW subdivision within the MONTGOMERY COUNTY PUBLIC SCHOOLS school district. Search SPRINGVIEW real estate on www.barbreamer.com today.