Barbara Reamer

BEDS3
BATHS2 full 1 partial
SQUARE FEET2,112
MLS#PAYK2112954
STATUSACTIVE
PROPERTY TYPEResidential - Single Family
SUBDIVISIONRUSSETT FARMS
SCHOOLSOUTHERN YORK COUNTY
Property Description
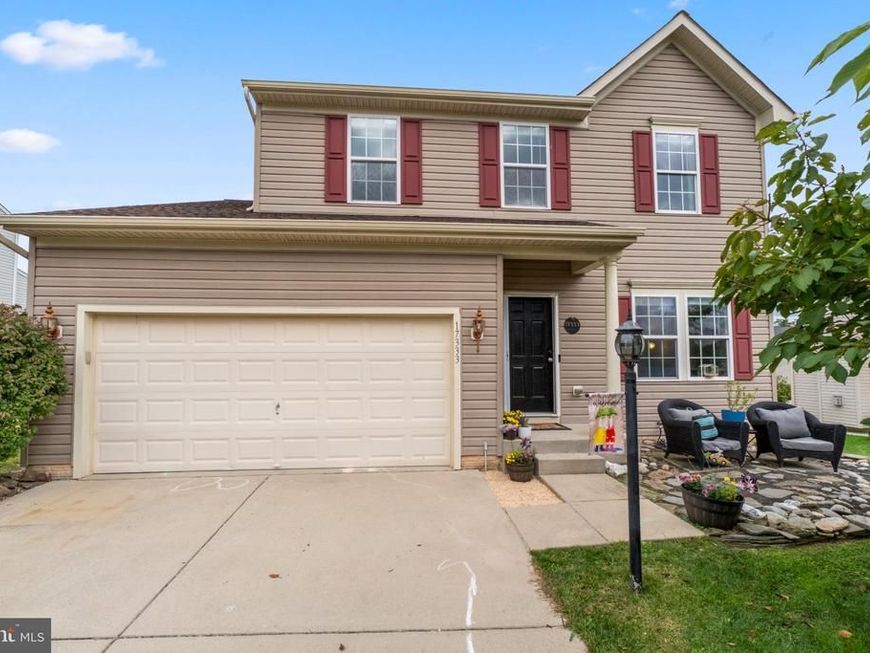
Nestled in the charming community of Russett Farms, this delightful home offers a perfect blend of comfort and modern living. Built in 2010, the home features an inviting open floor plan that seamlessly connects the family room to the eat-in kitchen, complete with granite countertops and stainless steel appliances. The sunny bump-out off the kitchen is perfect for dining or flex space. Enjoy cozy evenings by the gas fireplace or host gatherings on the spacious patio! With 3 BR’s + a loft (could be converted to 4th BR), including a primary suite with a walk-in closet and en-suite bath, this home is designed for relaxation and convenience. The main floor laundry adds to the ease of daily living, while the unfinished basement with plumbing rough-in provides ample storage or the potential for future expansion. While just minutes north of the Maryland state line the neighborhood boasts excellent access to local green spaces, community playgrounds, and sprawling regional trail systems that fosters a sense of belonging. Residents appreciate the proximity to highly regarded schools and essential public services, ensuring a well-rounded lifestyle. With an attached 2-car garage and large driveway, convenience is at your fingertips. This home is not just a place to live; it's a sanctuary where memories are made! Experience the warmth and charm of Russett Farms, where community spirit thrives and every day feels like a retreat!
Property Features
Property Type: Residential - Single Family
Basement: Yes
Basement: Full, Outside Entrance, Interior Access, Rough Bath Plumb, Sump Pump, Unfinished
Cooling: Central A/C, Ceiling Fan(s)
Fireplaces: 1
Fuel Type: Natural Gas
Garage: 2
Heating: Forced Air
Home Style: Colonial
Lot Size: 0.26 Acres
Roof Type: Shingle
Stories: 3.0
Taxes: $6,934
Year Built: 2010
Feature Descriptions
Additional Structures: Above Grade, Below Grade
Appliances: Oven/Range - Gas, Stainless Steel Appliances, Disposal, Dishwasher, Refrigerator, Dryer, Washer, Exhaust Fan, Icemaker, Range Hood
Exterior: Stick Built, Rough-In Plumbing, Vinyl Siding
Fencing: Vinyl, Rear
Fireplace: Gas/Propane
Flooring: Hardwood, Carpet
HOA Fee: $50.00/Quarterly
Interior: Dining Area, Upgraded Countertops, Kitchen - Eat-In, Breakfast Area, Built-Ins, Ceiling Fan(s), Family Room Off Kitchen, Floor Plan - Open, Pantry, Primary Bath(s), Walk-in Closet(s), Wood Floors
Lot: Cleared, Landscaping
Lot Dimensions: 0.26 Acre(S)
Municipality: SHREWSBURY TWP
Parking Notes: 2 Total Parking Spaces
Rooms: Living Room, Primary Bedroom, Bedroom 2,Bedroom 3,Kitchen, Family Room, Basement, Breakfast Room, Loft
Sewer: Public Sewer
SQFT Above Finished: 2112
SQFT Total Finished: 2112
Structure Type: Detached
Total Garage/Parking Spaces: 2
Water: Public
Windows: Insulated
Room Sizes
Primary Bedroom: 20 x 12 Level - Upper 1
Bedroom 2: 11 x 10 Level - Upper 1
Bedroom 3: 11 x 10 Level - Upper 1
Living Room: 14 x 12 Level - Main
Loft: 12 x 9 Level - Upper 1
Family Room: 18 x 15 Level - Main
Kitchen: 18 x 12 Level - Main
Breakfast Room: 15 x 8 Level - Main
Local Schools
High School: SUSQUEHANNOCK
Middle School: SOUTHERN
Elementary School: SHREWSBURY
School District: SOUTHERN YORK COUNTY
Listed By / Shown By
Listed By
Agency Name: EXP Realty, LLC
Agency Phone: 8883977352
Shown By
Agent Name: Barbara Reamer
Agent Phone: Cell: (443) 570-9919
Agency Title: Berkshire Hathaway HomeServices Homesale Realty

 First American
Estimate Your Payment
Estimated Payment
$ 1,710.59 per month $1,001.50 Principal & Interest $577.83 Property Tax $131.25 Homeowner's Insurance

 Corporate Office - 215 S Centerville Rd. Lancaster, PA 17603
17333 Kennebeck Lane | MLS# PAYK2112954
This single family home located at 17333 Kennebeck Lane, Shrewsbury Twp, PA 17361 is currently listed for sale with an asking price of $450,000. This property was built in 2010 and has 3 bedrooms and 2 full and 1 partial baths with 2112 sq. ft. Kennebeck Lane is located in the RUSSETT FARMS subdivision within the SOUTHERN YORK COUNTY school district. Search RUSSETT FARMS real estate on www.barbreamer.com today.