Barbara Reamer

BEDS5
BATHS5 full
SQUARE FEET6,600
MLS#PACT2135130
STATUSACTIVE
PROPERTY TYPEResidential - Single Family
SUBDIVISIONVALLEY FORGE MTN
SCHOOLPHOENIXVILLE AREA
Property Description
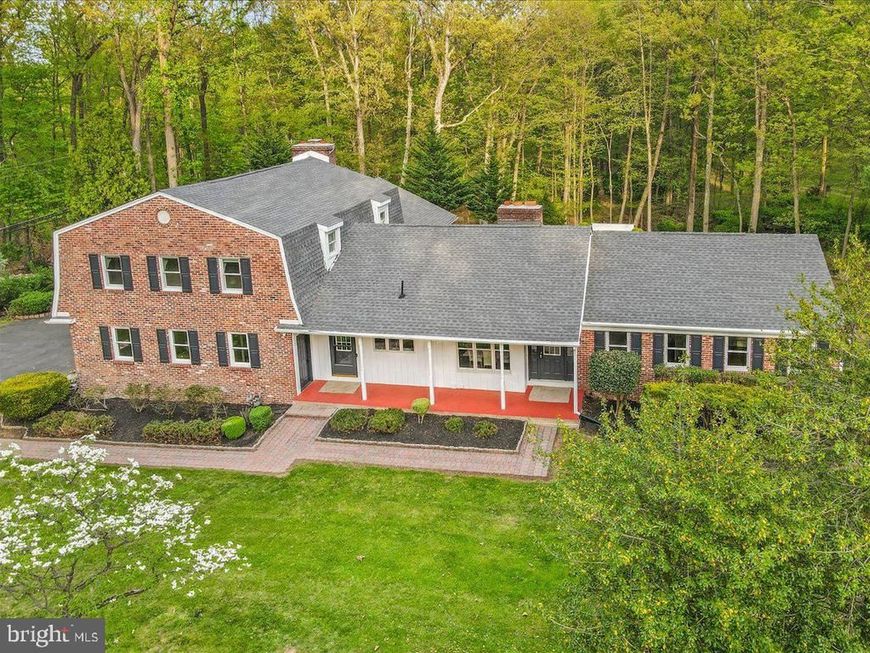
This unique property consists of two joined homes, each approximately 3,300 square feet: - Original House (Built 1960, Rancher): Features a gas-fired boiler with three heating zones and radiant heat under the ceramic tile kitchen floor. - Second House (Built 1970, Dutch Colonial): Features three heating zones and a combi tankless boiler providing both heat and continuous hot water. This layout is ideal for multi-generational living, two families, or an in-law suite. For investors, it could also be converted into a duplex to generate rental income from both units.
Property Features
Property Type: Residential - Single Family
Basement: Yes
Basement: Walkout Level, Daylight, Partial, Full, Fully Finished, Outside Entrance, Rear Entrance, Windows
Cooling: Central A/C
Fireplaces: 3
Fuel Type: Natural Gas
Garage: 2
Heating: Central, Baseboard - Hot Water
Home Style: Mid-Century Modern, Contemporary
Lot Size: 1.35 Acres
Stories: 3.0
Taxes: $11,789
Year Built: 1960
Feature Descriptions
Additional Structures: Above Grade, Below Grade
Appliances: Dishwasher, Cooktop, Indoor Grill, Microwave, Oven/Range - Gas, Refrigerator, Washer, Dryer, Water Heater - Tankless
Exterior: Brick
Flooring: Hardwood, Tile/Brick
Interior: Bathroom - Soaking Tub, Bathroom - Walk-In Shower, Breakfast Area, Ceiling Fan(s), Combination Dining/Living, Attic, Dining Area, Kitchen - Eat-In, Kitchen - Island, Laundry Chute, Walk-in Closet(s)
Lot Dimensions: 1.35 Acre(S)
Municipality: SCHUYLKILL TWP
Parking Features: Asphalt Driveway
Parking Notes: 2 Total Parking Spaces
Sewer: On Site Septic
SQFT Above Finished: 6600
SQFT Total Finished: 6600
Structure Type: Detached
Total Garage/Parking Spaces: 2
Water: Public
Local Schools
School District: PHOENIXVILLE AREA
Listed By / Shown By
Listed By
Agency Name: The Greene Realty Group
Agency Phone: 8882785840
Shown By
Agent Name: Barbara Reamer
Agent Phone: Cell: (443) 570-9919
Agency Title: Berkshire Hathaway HomeServices Homesale Realty

 First American
Estimate Your Payment
Estimated Payment
$ 3,740.55 per month $2,438.55 Principal & Interest $982.42 Property Tax $319.58 Homeowner's Insurance

 Corporate Office - 215 S Centerville Rd. Lancaster, PA 17603
1674 High Point Lane | MLS# PACT2135130
This single family home located at 1674 High Point Lane, Valley Forge, PA 19481 is currently listed for sale with an asking price of $1,095,700. This property was built in 1960 and has 5 bedrooms and 5 full baths with 6600 sq. ft. High Point Lane is located in the VALLEY FORGE MTN subdivision within the PHOENIXVILLE AREA school district. Search VALLEY FORGE MTN real estate on www.barbreamer.com today.