Barbara Reamer

BEDS4
BATHS1 full 2 partial
SQUARE FEET2,240
MLS#PAAD2025738
STATUSACTIVE
PROPERTY TYPEResidential - Single Family
SCHOOLFAIRFIELD AREA
Property Description
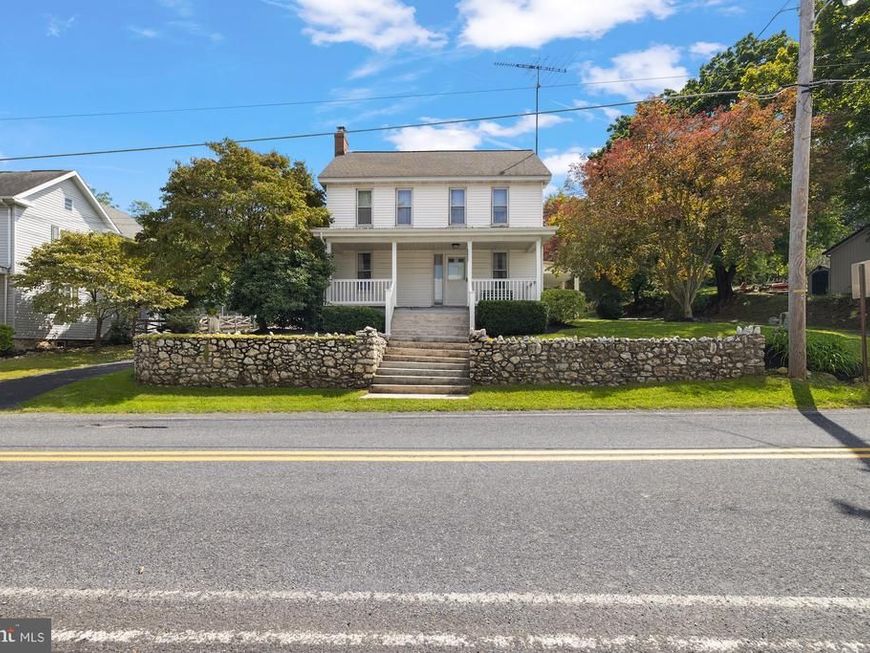
Welcome to this well-maintained farm style home with covered front porch, 4-bedroom, 1 full and 2 half-bath home nestled in the quiet Village of Orrtanna. Offering approximately 2,240 square feet of comfortable living space, this property is in very good condition and features a detached 3-car garage with electric and plumbed for a bathroom, plus a full attic providing excellent storage potential. A private office entrance from the former salon space offers flexibility for a home-based business, office, studio, or additional living use. Thoughtfully maintained and offering plenty of space, storage, and versatility, this charming property is a wonderful opportunity in a peaceful village setting.
Property Features
Property Type: Residential - Single Family
Cooling: Ductless/Mini-Split, Window Unit(s)
Fuel Type: Natural Gas
Garage: 3
Heating: Hot Water, Hot Water & Baseboard - Electric, Woo
Home Style: Farmhouse/National Folk
Lot Size: 0.63 Acres
Roof Type: Shingle
Stories: 2.0
Taxes: $4,157
Year Built: 1950
Feature Descriptions
Accessibility: 2+ Access Exits
Additional Structures: Above Grade, Below Grade
Appliances: Built-In Microwave, Dishwasher, Dryer, Refrigerator, Stove, Washer
Electric: 200+ Amp Service
Exterior: Vinyl Siding
Exterior: Outbuilding(s)
Flooring: Hardwood, Carpet, Laminated
Interior: Attic, Bathroom - Tub Shower, Carpet, Ceiling Fan(s), Dining Area, Exposed Beams, Kitchen - Eat-In, Stove - Wood, Wood Floors
Lot Dimensions: 0.63 Acre(S)
Municipality: HAMILTONBAN TWP
Parking Features: Paved Driveway
Parking Notes: 7 Total Parking Spaces
Pet Restrictions: Cats OK, Dogs OK
Rooms: Living Room, Dining Room, Bedroom 2,Bedroom 3,Bedroom 4,Kitchen, Bedroom 1,Office, Full Bath, Half Bath
Sewer: Public Sewer
Special View Info: Street
SQFT Above Finished: 2240
SQFT Total Finished: 2240
Structure Type: Detached
Total Garage/Parking Spaces: 7
Utilities: Cable TV Available, Electric Available, Phone Available, Water Available, Sewer Available, Natural Gas Available
Water: Well
Windows: Insulated
Room Sizes
Kitchen: 11 x 14 Level - Main
Dining Room: 15 x 18 Level - Main
Living Room: 27 x 17 Level - Main
Half Bath: 6 x 4 Level - Main
Office: 15 x 13 Level - Main
Bedroom 1: 11 x 14 Level - Upper 1
Bedroom 2: 15 x 14 Level - Upper 1
Bedroom 3: 15 x 11 Level - Upper 1
Bedroom 4: 12 x 11 Level - Upper 1
Full Bath: 11 x 7 Level - Upper 1
Local Schools
School District: FAIRFIELD AREA
Listed By / Shown By
Listed By
Agency Name: Sites Realty, Inc.
Agency Phone: 7173344674
Shown By
Agent Name: Barbara Reamer
Agent Phone: Cell: (443) 570-9919
Agency Title: Berkshire Hathaway HomeServices Homesale Realty

 First American
Estimate Your Payment
Estimated Payment
$ 1,227.20 per month $778.73 Principal & Interest $346.42 Property Tax $102.05 Homeowner's Insurance

 Corporate Office - 215 S Centerville Rd. Lancaster, PA 17603
1657 Carrolls Tract Road | MLS# PAAD2025738
This single family home located at 1657 Carrolls Tract Road, Orrtanna, PA 17353 is currently listed for sale with an asking price of $349,900. This property was built in 1950 and has 4 bedrooms and 1 full and 2 partial baths with 2240 sq. ft. Carrolls Tract Road is located within the FAIRFIELD AREA school district. Search Orrtanna real estate on www.barbreamer.com today.