Barbara Reamer

BEDS5
BATHS4 full 1 partial
SQUARE FEET2,568
MLS#MDPG2220848
STATUSACTIVE
PROPERTY TYPEResidential - Townhouse
SUBDIVISIONSOUTH LAKE
SCHOOLPRINCE GEORGES COUNTY PUBLIC SCHOOLS
Property Description
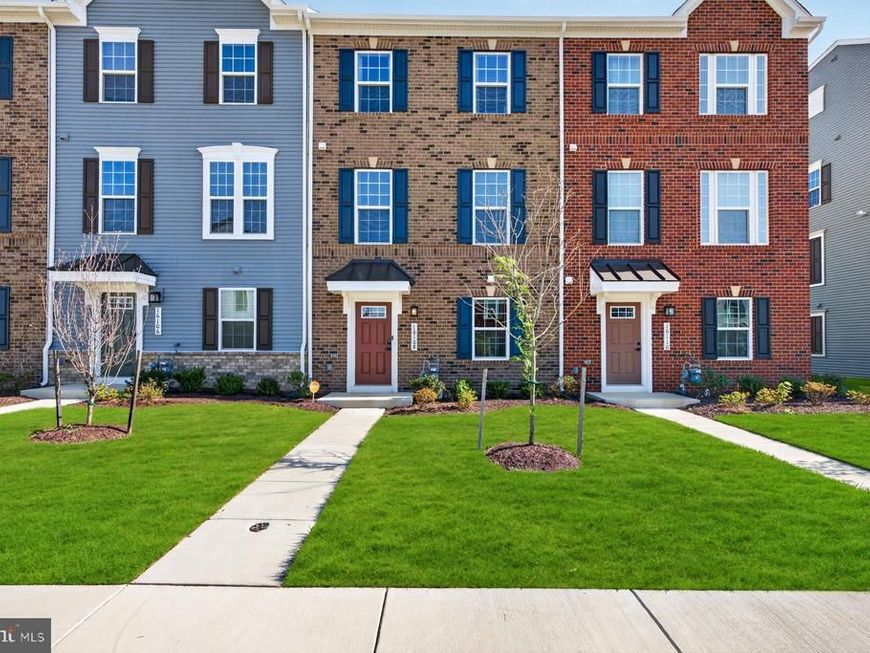
Welcome home to the sought-after Strauss Attic model by Ryan Homes, a beautifully designed 4-level townhome in Bowie's South Lake community. It's still covered under the builder's warranty, so you get the peace of mind of new construction without the wait. The kitchen is the heart of the home, with a long center island, stainless steel appliances, plenty of cabinet storage, and room to gather and entertain. The owner's suite is a true retreat with a walk-in closet and a spa bath with a separate soaking tub. Two generously sized secondary bedrooms sit nearby. A lower-level bedroom has its own private bath, and a top-level attic suite includes a bedroom and full bath, giving you flexible space for guests, a home office, or a quiet getaway. With 5 bedrooms, 4.5 baths, and a 2-car garage, there's room for everyone and everything. Enjoy South Lake's clubhouse, fitness center, and pool, plus shopping and dining at South Lake Marketplace just minutes away. Schedule your showing today!
Property Features
Property Type: Residential - Townhouse
Basement: Yes
Basement: Fully Finished
Cooling: Central A/C
Fuel Type: Electric
Garage: 2
Heating: Central
Home Style: Colonial
Lot Size: 0.04 Acres
Stories: 4.0
Taxes: $9,772
Year Built: 2025
Feature Descriptions
Additional Structures: Above Grade
Appliances: Built-In Microwave, Built-In Range, Dishwasher, Disposal, Dryer, Exhaust Fan, Icemaker, Oven - Self Cleaning, Oven - Single, Oven/Range - Electric, Refrigerator, Stainless Steel Appliances, Stove, Washer
Exterior: Brick Front, Vinyl Siding
Exterior: Roof Deck, Sidewalks, Street Lights
HOA Fee: $155.00/Monthly
Interior: Attic, Bathroom - Soaking Tub, Bathroom - Walk-In Shower, Breakfast Area, Built-Ins, Carpet, Combination Kitchen/Living, Dining Area, Entry Level Bedroom, Family Room Off Kitchen, Floor Plan - Open, Kitchen - Eat-In, Kitchen - Island, Kitchen - Table Space, Pantry, Recessed Lighting, Walk-in Closet(s), Wood Floors
Lot Dimensions: 0.04 Acre(S)
Parking Features: Concrete Driveway
Parking Notes: 6 Total Parking Spaces
Sewer: Public Sewer
SQFT Above Finished: 2568
SQFT Total Finished: 2568
Structure Type: Interior Row/Townhouse
Total Garage/Parking Spaces: 6
Water: Public
Windows: Screens
Local Schools
School District: PRINCE GEORGES COUNTY PUBLIC SCHOOLS
Listed By / Shown By
Listed By
Agency Name: Compass
Agency Phone: 2023866330
Shown By
Agent Name: Barbara Reamer
Agent Phone: Cell: (443) 570-9919
Agency Title: Berkshire Hathaway HomeServices Homesale Realty

 First American
Estimate Your Payment
Estimated Payment
$ 2,473.19 per month $1,466.65 Principal & Interest $814.33 Property Tax $192.21 Homeowner's Insurance

 Corporate Office - 215 S Centerville Rd. Lancaster, PA 17603
16108 Meadow Glenn Drive | MLS# MDPG2220848
This townhouse located at 16108 Meadow Glenn Drive, Bowie, MD 20716 is currently listed for sale with an asking price of $659,000. This property was built in 2025 and has 5 bedrooms and 4 full and 1 partial baths with 2568 sq. ft. Meadow Glenn Drive is located in the SOUTH LAKE subdivision within the PRINCE GEORGES COUNTY PUBLIC SCHOOLS school district. Search SOUTH LAKE real estate on www.barbreamer.com today.