Barbara Reamer

BEDS4
BATHS3 full
SQUARE FEET2,546
MLS#MDHW2074294
STATUSACTIVE
PROPERTY TYPEResidential - Single Family
SCHOOLHOWARD COUNTY PUBLIC SCHOOLS
Property Description
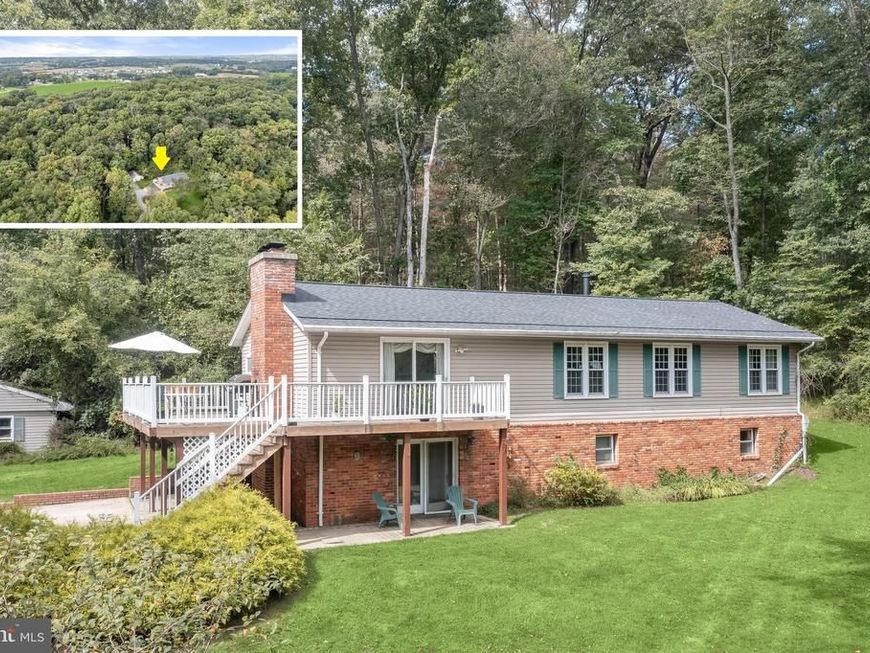
Surrounded by trees on 6.18 private acres, this nearly 3,000-square-foot, two-level home offers a peaceful setting with generous indoor and outdoor living spaces. A new roof installed in 2023 and a reserve generator add to the home’s appeal, while a wraparound deck, covered patio, and wooded views make the most of the expansive property. Maintained by the same family since it was built, the home reflects a longstanding history of care. Warm architectural details bring character throughout the interior. The main level opens to a beautiful living room centered around a wood-burning brick fireplace flanked by built-in bookcases. Crown molding and box wainscoting add timeless detail, while a sliding glass door leads directly to the deck overlooking the sprawling grounds and surrounding trees. Nearby, the combined kitchen and dining room creates a comfortable gathering space with a beamed ceiling and rustic brick and wood accent walls. The kitchen also provides direct deck access, making it easy to transition outdoors for dining, entertaining, or simply enjoying the quiet setting. Three bedrooms are located on the main level, beginning with the spacious primary bedroom at the end of the hall. A dedicated sitting area and two closets add functionality, while the private en-suite bath features an updated vanity and linen closet. Two additional bedrooms share a full hall bath with a standing shower enclosed by a glass door. A distinctive spiral staircase leads to the finished lower level, where a spacious family room showcases an impressive brick feature wall. An arched brick accent frames the propane fireplace, creating a striking focal point, while a sliding glass door opens to the front patio. This level also includes a fourth bedroom, a versatile bonus room that can serve as an optional fifth bedroom, a full bath, and a utility room. Outside, the wraparound deck and covered patio provide multiple places to take in the private, wooded surroundings. A shed with a garage door and attached lean-to offers additional storage for outdoor equipment. Additional improvements include fresh paint in two bedrooms in 2025 and new carpeting in three bedrooms in 2026. Woodbine pairs its peaceful rural atmosphere with access to everyday conveniences and recreation. Lisbon Park and nearby Western Regional Park offer trails, playgrounds, athletic fields, courts, and more, while shopping and dining are available throughout the surrounding area. Convenient access to I-70 provides connections toward Frederick and the Baltimore area, completing a setting that feels wonderfully removed without being disconnected.
Property Features
Property Type: Residential - Single Family
Basement: Yes
Basement: Walkout Level, Connecting Stairway, Heated, Interior Access, Outside Entrance, Rear Entrance, Side Entrance, Windows
Cooling: Central A/C
Fireplaces: 2
Fuel Type: Electric, Propane - Owned, Oil
Heating: Heat Pump(s)
Home Style: Traditional, Raised Ranch/Rambler
Lot Size: 6.18 Acres
Stories: 2.0
Taxes: $7,575
Year Built: 1977
Feature Descriptions
Additional Structures: Above Grade, Below Grade
Appliances: Dryer, Washer, Dishwasher, Refrigerator, Icemaker, Stove, Built-In Microwave, Oven - Single, Oven/Range - Electric, Stainless Steel Appliances, Water Heater
Exterior: Aluminum Siding
Exterior: Exterior Lighting
Fireplace: Brick, Gas/Propane, Mantel(s), Wood
Flooring: Carpet, Hardwood, Vinyl
Interior: Bathroom - Stall Shower, Bathroom - Tub Shower, Built-Ins, Carpet, Combination Kitchen/Dining, Crown Moldings, Dining Area, Floor Plan - Open, Kitchen - Eat-In, Kitchen - Table Space, Pantry, Primary Bath(s), Recessed Lighting, Spiral Staircase, Wainscotting, Wood Floors
Lot: Front Yard, Landscaping, Private, Trees/Wooded
Lot Dimensions: 6.18 Acre(S)
Parking Features: Asphalt Driveway
Rooms: Living Room, Dining Room, Primary Bedroom, Bedroom 2,Bedroom 3,Bedroom 4,Kitchen, Recreation Room, Utility Room, Bonus Room
Sewer: Septic Pump, Septic Exists
Special View Info: Garden/Lawn, Trees/Woods
SQFT Above Finished: 1456
SQFT Below Finished: 1090
SQFT Total Finished: 2546
Structure Type: Detached
Water: Private
Windows: Double Pane, Screens, Vinyl Clad
Wooded: Yes
Room Sizes
Living Room: 13 x 24 Level - Main
Dining Room: 11 x 16 Level - Main
Kitchen: 11 x 12 Level - Main
Primary Bedroom: 25 x 13 Level - Main
Bedroom 2: 10 x 9 Level - Main
Bedroom 3: 10 x 10 Level - Main
Recreation Room: 25 x 23 Level - Lower 1
Bedroom 4: 11 x 13 Level - Lower 1
Bonus Room: 14 x 16 Level - Lower 1
Utility Room: 15 x 15 Level - Lower 1
Local Schools
School District: HOWARD COUNTY PUBLIC SCHOOLS
Listed By / Shown By
Listed By
Agency Name: Northrop Realty
Agency Phone: 4105492200
Shown By
Agent Name: Barbara Reamer
Agent Phone: Cell: (443) 570-9919
Agency Title: Berkshire Hathaway HomeServices Homesale Realty

 First American
Estimate Your Payment
Estimated Payment
$ 2,431.07 per month $1,591.28 Principal & Interest $631.25 Property Tax $208.54 Homeowner's Insurance

 Corporate Office - 215 S Centerville Rd. Lancaster, PA 17603
16025 Carrs Mill Road | MLS# MDHW2074294
This single family home located at 16025 Carrs Mill Road, Woodbine, MD 21797 is currently listed for sale with an asking price of $715,000. This property was built in 1977 and has 4 bedrooms and 3 full baths with 2546 sq. ft. Carrs Mill Road is located within the HOWARD COUNTY PUBLIC SCHOOLS school district. Search Woodbine real estate on www.barbreamer.com today.