Barbara Reamer

BEDS3
BATHS1 full 1 partial
SQUARE FEET1,025
MLS#PAMC2195496
STATUSPENDING
PROPERTY TYPEResidential - Single Family
SCHOOLNORTH PENN
Property Description
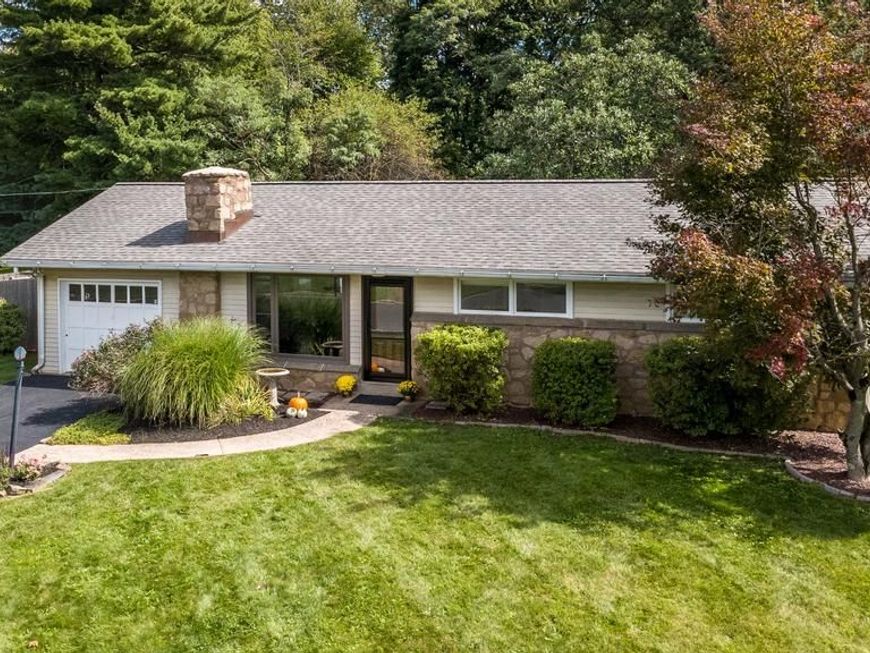
Tucked away on a cul-de-sac, 16 Lantern Lane is a beautifully updated ranch that defines move-in ready. The interior shines with freshly painted walls, gorgeous hardwood floors, and stunning, remodeled kitchen and full bath, designed for effortless daily living. With three comfortable bedrooms and 1.5 baths, the layout is both functional and inviting. Plus, the "big ticket" items are already handled thanks to a newer roof, newer AC system, and a freshly sealed driveway. The real showstopper is the massive backyard, offering sprawling green space and a true gardener’s paradise. Spend your summer harvesting fresh raspberries or gathering cherry tomatoes, string beans, watermelon, and bell peppers from the established vegetable garden. The property is further enhanced by a variety of vibrant flowers and a dedicated herb garden, perfect for seasoning home-cooked meals. If you’ve been looking for a home that blends modern interior updates with an incredible outdoor lifestyle, this is the one.
Property Features
Property Type: Residential - Single Family
Basement: Yes
Basement: Unfinished, Other
Cooling: Central A/C
Fireplaces: 1
Fuel Type: Oil
Heating: Forced Air
Home Style: Ranch/Rambler
Lot Size: 0.57 Acres
Stories: 1.0
Taxes: $4,925
Year Built: 1955
Feature Descriptions
Additional Structures: Above Grade, Below Grade
Exterior: Vinyl Siding
Fireplace: Wood, Stone
Interior: Bathroom - Tub Shower, Breakfast Area, Built-Ins, Ceiling Fan(s), Kitchen - Eat-In, Wood Floors
Lot Dimensions: 0.57 Acre(S)
Municipality: MONTGOMERY TWP
Parking Features: Asphalt Driveway
Parking Notes: 3 Total Parking Spaces
Rooms: Living Room, Primary Bedroom, Bedroom 2,Bedroom 3,Breakfast Room
Sewer: Public Sewer
SQFT Above Finished: 1025
SQFT Total Finished: 1025
Structure Type: Detached
Total Garage/Parking Spaces: 3
Water: Public
Room Sizes
Primary Bedroom: 12 x 12 Level - Main
Bedroom 2: 12 x 10 Level - Main
Bedroom 3: 9 x 9 Level - Main
Living Room: 15 x 15 Level - Main
Breakfast Room: 13 x 11 Level - Main
Local Schools
School District: NORTH PENN
Listed By / Shown By
Listed By
Agency Name: Compass Pennsylvania, LLC
Agency Phone: 2154490123
Shown By
Agent Name: Barbara Reamer
Agent Phone: Cell: (443) 570-9919
Agency Title: Berkshire Hathaway HomeServices Homesale Realty

 First American
Estimate Your Payment
Estimated Payment
$ 1,616.17 per month $1,066.05 Principal & Interest $410.42 Property Tax $139.71 Homeowner's Insurance

 Corporate Office - 215 S Centerville Rd. Lancaster, PA 17603
16 Lantern Lane | MLS# PAMC2195496
This single family home located at 16 Lantern Lane, Lansdale, PA 19446 is currently listed for sale with an asking price of $479,000. This property was built in 1955 and has 3 bedrooms and 1 full and 1 partial baths with 1025 sq. ft. Lantern Lane is located within the NORTH PENN school district. Search Lansdale real estate on www.barbreamer.com today.