Barbara Reamer

BEDS3
BATHS2 full 1 partial
SQUARE FEET1,954
MLS#MDHR2060522
STATUSACTIVE
PROPERTY TYPEResidential - Townhouse
SUBDIVISIONCONSTANT FRIENDSHIP
SCHOOLHARFORD COUNTY PUBLIC SCHOOLS
Property Description
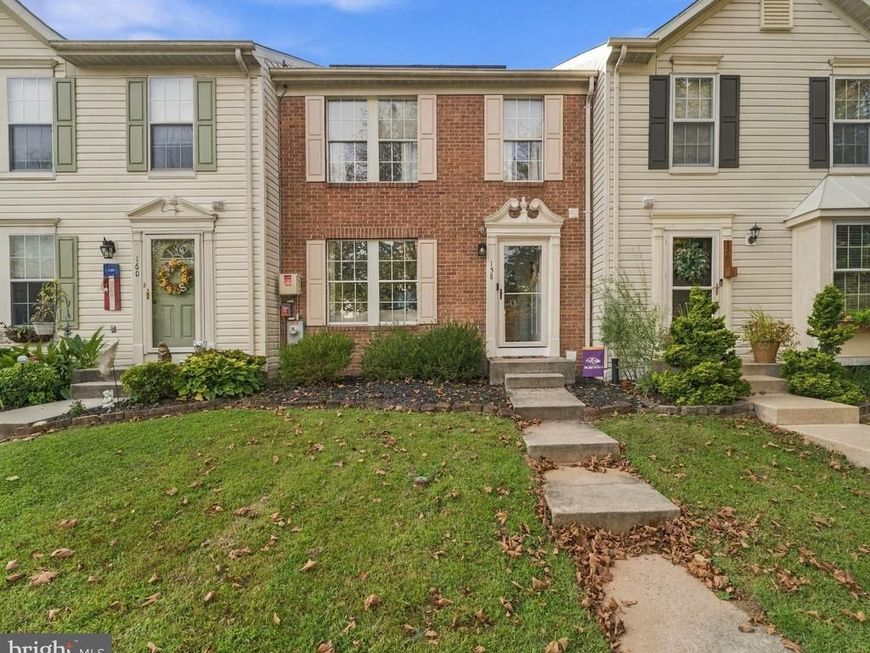
Welcome to 158 Branchwood Ct in the desirable Constant Friendship community! This well-maintained 3-bedroom, 2.5-bath, three-level home offers approximately 1,954 sq. ft. of comfortable living space and plenty of room for the whole family to spread out. Recent updates include new luxury vinyl plank flooring throughout, a new front door and storm door, new refrigerator, dishwasher, and bathroom vanity. The bright kitchen, finished basement, fenced private yard, and peaceful wooded backdrop create a wonderful setting for everyday family life, playtime, entertaining, and relaxing together. Owned solar adds an extra bonus! Located in a convenient, family-friendly community just minutes from I-95, Route 24, and Emmorton Road, you'll be close to shopping, dining, groceries, parks, and everyday conveniences. Wegmans, Target, Walmart, ALDI, HomeGoods, Hobby Lobby, and more are just a short drive away. Whether you're hosting family and friends, enjoying time in the backyard, or simply looking for a home with space to grow, this one is ready to welcome you! HOA is $78/month.
Property Features
Property Type: Residential - Townhouse
Basement: Yes
Basement: Fully Finished, Heated, Interior Access, Outside Entrance, Sump Pump, Walkout Level, Windows
Cooling: Ceiling Fan(s), Central A/C
Fuel Type: Natural Gas
Heating: Forced Air
Home Style: Traditional
Lot Size: 0.05 Acres
Roof Type: Architectural Shingle
Stories: 3.0
Taxes: $3,034
Year Built: 1995
Feature Descriptions
Additional Structures: Above Grade, Below Grade
Appliances: Dishwasher, Disposal, Dryer, Icemaker, Microwave, Oven/Range - Gas, Refrigerator, Washer, Water Heater
Exterior: Brick, Aluminum Siding
Exterior: Bump-outs, Sidewalks, Street Lights
Fencing: Rear, Split Rail, Wood
Flooring: Laminate Plank, Carpet
HOA Fee: $78.00/Monthly
Interior: Attic, Breakfast Area, Carpet, Ceiling Fan(s), Combination Kitchen/Dining, Combination Kitchen/Living, Combination Dining/Living, Dining Area, Family Room Off Kitchen, Floor Plan - Traditional, Kitchen - Eat-In, Pantry, Primary Bath(s), Sprinkler System, Walk-in Closet(s)
Lot Dimensions: 0.05 Acre(S)
Parking Features: Paved Parking, Public
Sewer: Public Sewer
SQFT Above Finished: 1384
SQFT Below Finished: 570
SQFT Total Finished: 1954
Structure Type: Interior Row/Townhouse
Water: Public
Local Schools
School District: HARFORD COUNTY PUBLIC SCHOOLS
Listed By / Shown By
Listed By
Agency Name: Allfirst Realty, Inc.
Agency Phone: 4433201344
Shown By
Agent Name: Barbara Reamer
Agent Phone: Cell: (443) 570-9919
Agency Title: Berkshire Hathaway HomeServices Homesale Realty

 First American
Estimate Your Payment
Estimated Payment
$ 1,096.11 per month $745.56 Principal & Interest $252.83 Property Tax $97.71 Homeowner's Insurance

 Corporate Office - 215 S Centerville Rd. Lancaster, PA 17603
158 Branchwood Court | MLS# MDHR2060522
This townhouse located at 158 Branchwood Court, Abingdon, MD 21009 is currently listed for sale with an asking price of $335,000. This property was built in 1995 and has 3 bedrooms and 2 full and 1 partial baths with 1954 sq. ft. Branchwood Court is located in the CONSTANT FRIENDSHIP subdivision within the HARFORD COUNTY PUBLIC SCHOOLS school district. Search CONSTANT FRIENDSHIP real estate on www.barbreamer.com today.