Barbara Reamer

BEDS3
BATHS2 full 2 partial
SQUARE FEET2,172
MLS#MDMC2256870
STATUSACTIVE
PROPERTY TYPEResidential - Townhouse
SUBDIVISIONQUINCE ORCHARD KNOLLS
SCHOOLMONTGOMERY COUNTY PUBLIC SCHOOLS
Property Description
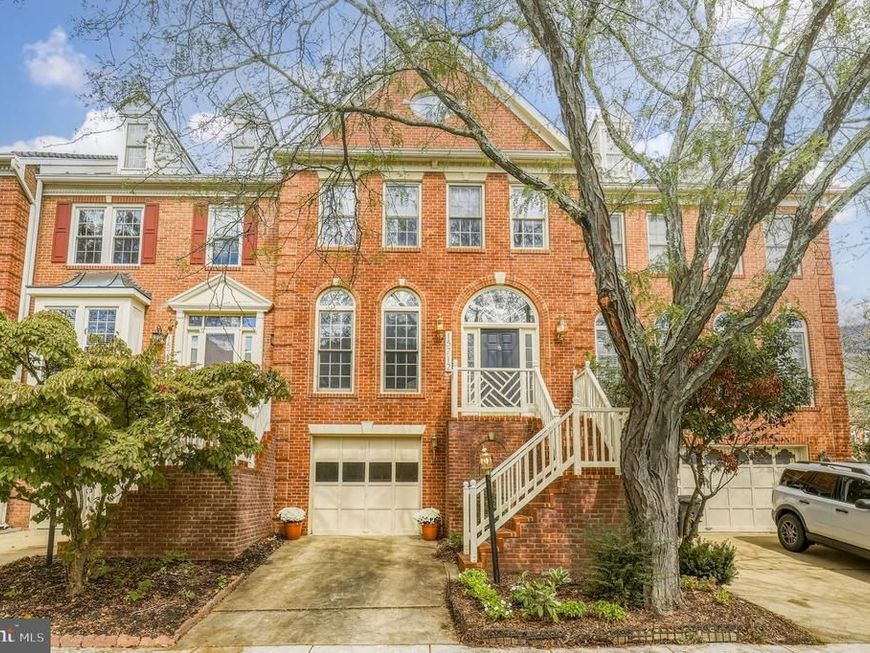
OPEN SATURDAY 10/3 - 11AM - 1PM & SUNDAY 10/4 1PM - 3PM Experience the perfect blend of modern colonial style and effortless living at 15712 Cherry Blossom Lane. This stunning four-level brick townhome arrives move-in ready, boasting a fresh coat of paint and significant recent upgrades, including a new architectural shingle roof (2025) and a high-efficiency HVAC system (2021). Located directly across from the vibrant amenities of Kentlands and Lakelands, this home offers an unbeatable lifestyle in a prime North Potomac setting. The main level is bathed in natural light from palladium windows, featuring gleaming hardwoods and soaring 9-foot ceilings. A seamless living and dining combination, with tray ceiling, leads to the heart of the home: an inviting eat-in kitchen. Outfitted with granite countertops, stainless steel appliances, and a center island, the kitchen opens directly to a private deck—perfect for morning coffee or evening dining. Thoughtful architectural details continue upstairs with hardwood stairs and hallways leading to three spacious bedrooms. The primary suite serves as a true retreat, featuring cathedral ceilings, hardwood flooring, walk-in closet, and spa bathroom with double-sink vanity, soaking tub, and separate walk-in shower. Two additional carpeted bedrooms, and full hall bath with double-sink vanity and tub/shower round out the upper level. Then add a versatile fourth-level loft with cathedral ceilings and skylights; providing the ideal space for a home office or recreation area. The walk-out basement with wood burning fireplace is a standout feature, finished with durable LVP flooring and a convenient half bath, laundry room, and garage interior access. From the finished basement, step out to a private, rear yard with beautiful brick paver patio and grassy knoll. Complete with a one-car garage and two full and two half baths across four finished levels, this home delivers the space, style, and updates you’ve been searching for. Not to mention, conveniently located close to shopping, dining, and entertainment at Kentlands, Lakelands, Crown, and Rio. Easy access to major commuter routes I-270, ICC-200, I-370 and Shady Grove Metro (ride on bus to Metro is 1 block away).
Property Features
Property Type: Residential - Townhouse
Basement: Yes
Basement: Fully Finished, Garage Access, Walkout Level, Interior Access, Improved, Heated, Daylight, Partial
Cooling: Central A/C, Programmable Thermostat
Fireplaces: 1
Fuel Type: Natural Gas
Garage: 1
Heating: Forced Air
Home Style: Colonial
Lot Size: 0.04 Acres
Roof Type: Architectural Shingle
Stories: 4.0
Taxes: $6,883
Year Built: 1991
Feature Descriptions
Additional Structures: Above Grade, Below Grade
Appliances: Built-In Range, Dishwasher, Disposal, Dryer, Exhaust Fan, Oven - Wall, Oven/Range - Gas, Oven/Range - Electric, Refrigerator, Stainless Steel Appliances, Washer - Front Loading, Water Heater
Exterior: Frame, Brick Front
Exterior: Chimney Cap(s), Exterior Lighting, Sidewalks
Fencing: Wood
Fireplace: Brick, Fireplace - Glass Doors, Mantel(s), Wood
Flooring: Hardwood, Luxury Vinyl Plank, Ceramic Tile, Carpet
HOA Fee: $343.00/Quarterly
Location: Suburban
Lot: Backs - Open Common Area, Level, Landscaping, Private, Rear Yard
Lot Dimensions: 0.04 Acre(S)
Number of Rooms: 10
Parking Notes: 2 Total Parking Spaces
Pet Restrictions: No Pet Restrictions
Sewer: Public Sewer
Special View Info: Garden/Lawn, Other
SQFT Above Finished: 1672
SQFT Below Finished: 500
SQFT Total Finished: 2172
Structure Type: Interior Row/Townhouse
Total Garage/Parking Spaces: 2
Water: Public
Windows: Palladian, Wood Frame
Local Schools
School District: MONTGOMERY COUNTY PUBLIC SCHOOLS
Listed By / Shown By
Listed By
Agency Name: Coldwell Banker Realty
Agency Phone: 3017180010
Shown By
Agent Name: Barbara Reamer
Agent Phone: Cell: (443) 570-9919
Agency Title: Berkshire Hathaway HomeServices Homesale Realty

 First American
Estimate Your Payment
Estimated Payment
$ 2,285.30 per month $1,513.39 Principal & Interest $573.58 Property Tax $198.33 Homeowner's Insurance

 Corporate Office - 215 S Centerville Rd. Lancaster, PA 17603
15712 Cherry Blossom Lane | MLS# MDMC2256870
This townhouse located at 15712 Cherry Blossom Lane, North Potomac, MD 20878 is currently listed for sale with an asking price of $680,000. This property was built in 1991 and has 3 bedrooms and 2 full and 2 partial baths with 2172 sq. ft. Cherry Blossom Lane is located in the QUINCE ORCHARD KNOLLS subdivision within the MONTGOMERY COUNTY PUBLIC SCHOOLS school district. Search QUINCE ORCHARD KNOLLS real estate on www.barbreamer.com today.