Barbara Reamer

BEDS6
BATHS3 full
SQUARE FEET3,218
MLS#MDHW2074836
STATUSACTIVE
PROPERTY TYPEResidential - Single Family
SCHOOLHOWARD COUNTY PUBLIC SCHOOLS
Property Description
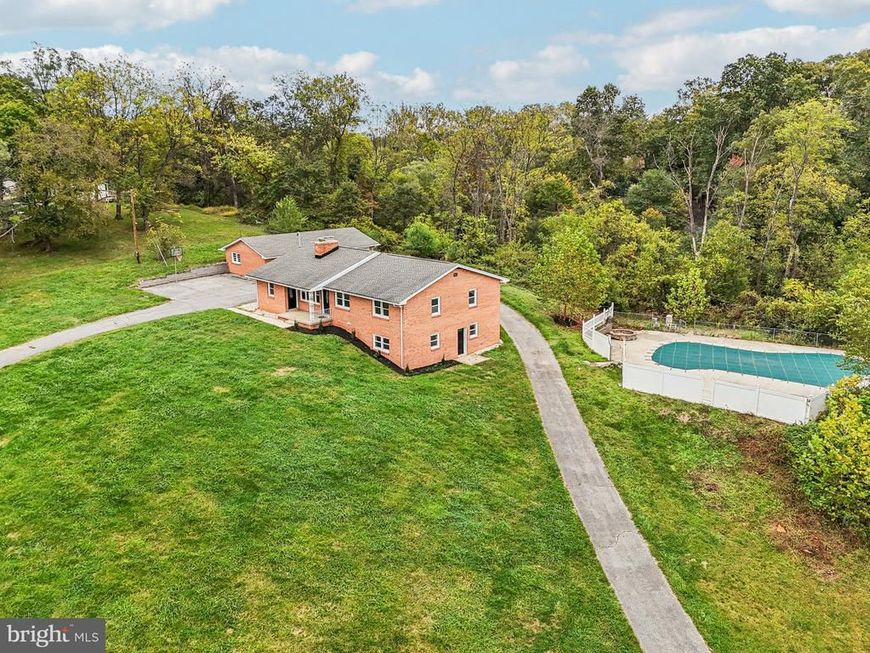
Escape to this 5-acre retreat with 6-bedroom, 3-full bath brick rancher built for everyday comfort and outdoor recreation. The main level features refinished hardwood floors, fresh paint, and vinyl double-pane windows. The floor plan includes a living room with a wood-burning fireplace, a formal dining room with deck access, and an updated kitchen complete with new granite countertops, stainless-steel appliances, and white cabinetry. The main floor also offers a primary bedroom with an updated en-suite bath, a full hall bath, and a flexible sixth bedroom or office with its own separate exterior entrance. The finished basement provides additional living space with a large rec room, a second wood-burning fireplace, and new LVP flooring. Two extra bedrooms with new carpet, a full bath, and a spacious laundry and storage room complete the lower level. Outside, the 5-acre lot features a private astro-turf sports field, a fenced in-ground pool, a covered front porch, an enclosed rear porch, and a rear deck. A large circular driveway leads to a detached, expanded 3-car garage.
Property Features
Property Type: Residential - Single Family
Basement: Yes
Basement: Partially Finished, Side Entrance, Walkout Level, Windows
Cooling: Central A/C, Ceiling Fan(s)
Fireplaces: 2
Fuel Type: Oil
Garage: 3
Heating: Baseboard - Hot Water
Home Style: Ranch/Rambler
Lot Size: 5.33 Acres
Roof Type: Architectural Shingle, Asphalt, Shingle
Stories: 2.0
Taxes: $11,548
Year Built: 1964
Feature Descriptions
Additional Structures: Above Grade, Below Grade
Appliances: Dishwasher, Disposal, Exhaust Fan, Icemaker, Oven/Range - Electric, Refrigerator, Stainless Steel Appliances, Water Conditioner - Owned, Water Dispenser, Water Heater, Built-In Microwave, Dryer, Dryer - Front Loading, Microwave, Oven - Single, Washer, Washer - Front Loading
Exterior: Brick
Exterior: Exterior Lighting, Sport Court
Fireplace: Brick, Insert, Mantel(s), Wood, Stone
Flooring: Carpet, Ceramic Tile, Hardwood, Luxury Vinyl Plank
Interior: Carpet, Crown Moldings, Dining Area, Kitchen - Island, Primary Bath(s), Recessed Lighting, Upgraded Countertops, Window Treatments, Wood Floors, Bathroom - Stall Shower, Bathroom - Tub Shower, Ceiling Fan(s), Chair Railings, Entry Level Bedroom, Walk-in Closet(s), Other
Lot: Backs to Trees, Front Yard, Landscaping, Rear Yard, SideYard(s), Trees/Wooded
Lot Dimensions: 5.33 Acre(S)
Municipality: Unincorporated
Parking Features: Asphalt Driveway, Paved Driveway
Parking Notes: 3 Total Parking Spaces
Sewer: Septic Exists
Special View Info: Garden/Lawn, Trees/Woods
SQFT Above Finished: 1838
SQFT Below Finished: 1380
SQFT Total Finished: 3218
Structure Type: Detached
Swimming Pool: Fenced, In Ground
Total Garage/Parking Spaces: 3
Water: Well, Private
Windows: Double Pane, Vinyl Clad
Wooded: Yes
Local Schools
School District: HOWARD COUNTY PUBLIC SCHOOLS
Listed By / Shown By
Listed By
Agency Name: Samson Properties
Agency Phone: 3018542155
Shown By
Agent Name: Barbara Reamer
Agent Phone: Cell: (443) 570-9919
Agency Title: Berkshire Hathaway HomeServices Homesale Realty

 First American
Estimate Your Payment
Estimated Payment
$ 3,095.69 per month $1,886.17 Principal & Interest $962.33 Property Tax $247.19 Homeowner's Insurance

 Corporate Office - 215 S Centerville Rd. Lancaster, PA 17603
15474 Roxbury Road | MLS# MDHW2074836
This single family home located at 15474 Roxbury Road, Glenwood, MD 21738 is currently listed for sale with an asking price of $847,500. This property was built in 1964 and has 6 bedrooms and 3 full baths with 3218 sq. ft. Roxbury Road is located within the HOWARD COUNTY PUBLIC SCHOOLS school district. Search Glenwood real estate on www.barbreamer.com today.