Barbara Reamer

BEDS3
BATHS1 full 1 partial
SQUARE FEET2,462
MLS#PAMC2189502
STATUSACTIVE
PROPERTY TYPERental - Single Family
SUBDIVISIONROSEDALE
SCHOOLPOTTSTOWN
Property Description
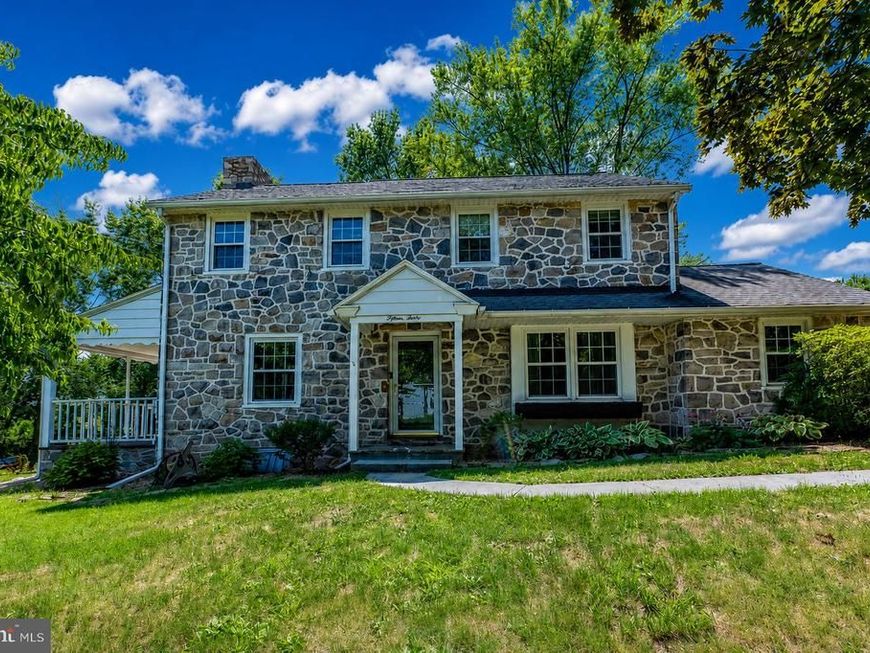
Beautiful detached Colonial home for rent in excellent condition! This well-maintained 3-bedroom, 1 & 1/2 bath home offers timeless charm and comfortable living with hardwood floors throughout, a bright and inviting layout, and a breakfast bar perfect for casual meals or entertaining. A huge basement provides abundant storage space. Enjoy the privacy of the front, side and backyard surrounded by mature trees, creating a peaceful setting for outdoor relaxation and play. Located in a quiet, family-friendly residential neighborhood, this home is close to parks, playgrounds, shopping, dining, and offers convenient access to major transportation routes and public transit. Just minutes from the renowned The Hill School, this exceptional rental combines comfort, convenience, and an outstanding location.
Property Features
Property Type: Rental - Single Family
Basement: Yes
Basement: Full, Unfinished, Walkout Stairs
Cooling: Central A/C
Fireplaces: 1
Fuel Type: Electric
Heating: Forced Air
Home Style: Colonial
Lot Size: 0.41 Acres
Roof Type: Asphalt
Stories: 2.0
Year Built: 1960
Feature Descriptions
Additional Structures: Above Grade, Below Grade
Appliances: Dishwasher, Dryer - Electric, Microwave, Oven/Range - Electric, Refrigerator, Washer
Electric: 200+ Amp Service
Exterior: Masonry
Exterior: Sidewalks, Street Lights
Fireplace: Stone, Wood
Flooring: Hardwood
Interior: Attic, Built-Ins, Upgraded Countertops, Wood Floors, Ceiling Fan(s), Combination Kitchen/Dining, Floor Plan - Traditional, Pantry
Lot: Level, Rear Yard, SideYard(s)
Lot Dimensions: 0.41 Acre(S)
Municipality: POTTSTOWN BORO
Number of Rooms: 11
Parking Features: On Street, Driveway, Free
Pet Restrictions: Case by Case Basis
Rent Includes: Lawn Service, Parking, Grounds Maintenance, Sewer, Trash Removal
Rooms: Dining Room, Kitchen, Family Room, Basement, Laundry, Office, Hobby Room, Half Bath
Sewer: Public Sewer
SQFT Above Finished: 2462
SQFT Total Finished: 2462
Structure Type: Detached
Utilities: Electric Available, Natural Gas Available, Cable TV Available, Sewer Available, Water Available
Water: Public
Local Schools
School District: POTTSTOWN
Listed By / Shown By
Listed By
Agency Name: BHHS Fox & Roach-Collegeville
Agency Phone: 6108315300
Shown By
Agent Name: Barbara Reamer
Agent Phone: Cell: (443) 570-9919
Agency Title: Berkshire Hathaway HomeServices Homesale Realty

 First American

 Corporate Office - 215 S Centerville Rd. Lancaster, PA 17603
1512 Wilson Street | MLS# PAMC2189502
This property located at 1512 Wilson Street, Pottstown, PA 19464 is currently listed for rent with an asking price of $3,000 / Monthly. Wilson Street is located within the POTTSTOWN school district. Search Pottstown real estate on www.barbreamer.com today.