Barbara Reamer

BEDS4
BATHS3 full 1 partial
SQUARE FEET1,969
MLS#MDPG2220786
STATUSACTIVE
PROPERTY TYPERental - Townhouse
SUBDIVISIONCALM RETREAT
SCHOOLPRINCE GEORGES COUNTY PUBLIC SCHOOLS
Property Description
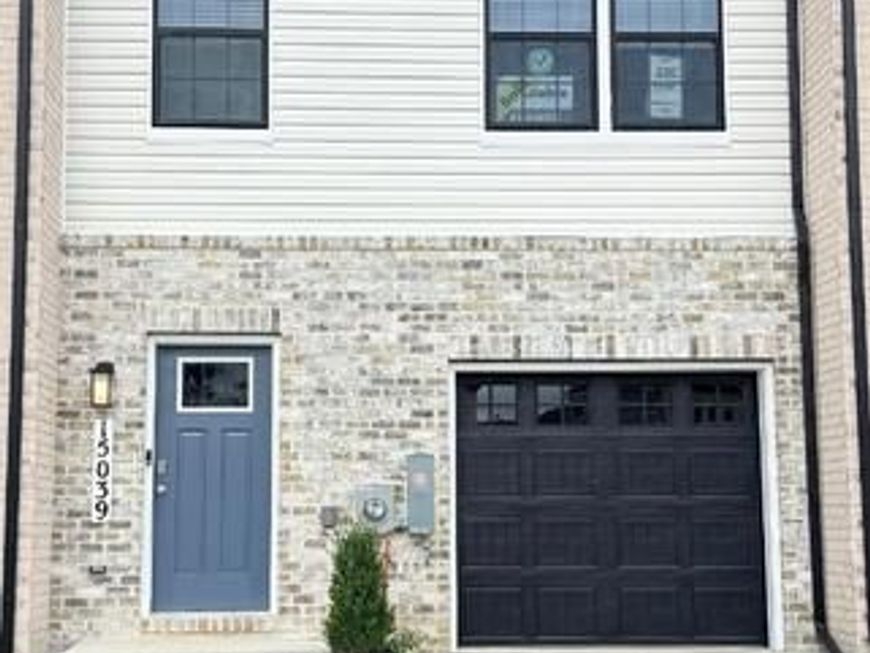
Brand-New & Never Lived In! Beautiful 3-level townhome in Calm Retreat featuring 4 bedrooms, 3.5 baths,& 1- car garage, approximately 2,000 sq. ft. of living space. Open main level with a modern kitchen featuring quartz countertops, white maple cabinetry, and stainless-steel appliances. Hardwood floors throughout the main and lower levels. Spacious primary suite with dual vanities, quartz countertops, and a large walk-in shower. Convenient bedroom-level laundry. Enjoy the common area and deck off the kitchen. Photos are for representative purposes only. Show and rent today!
Property Features
Property Type: Rental - Townhouse
Basement: Yes
Basement: Full
Cooling: Central A/C
Fuel Type: Natural Gas
Garage: 1 car attached
Heating: Forced Air
Home Style: Contemporary
Lot Size: 0.06 Acres
Roof Type: Architectural Shingle
Stories: 3.0
Year Built: 2026
Feature Descriptions
Additional Structures: Above Grade
Appliances: Dishwasher, Disposal, Microwave, Oven/Range - Gas, Refrigerator, Washer, Dryer
Electric: 120/240V
Exterior: Brick, Concrete, Frame, Glass
Exterior: Sidewalks, Street Lights
Flooring: Carpet, Ceramic Tile, Vinyl
HOA Fee: $180.00/Monthly
Interior: Crown Moldings, Dining Area, Floor Plan - Open, Kitchen - Eat-In, Kitchen - Island, Recessed Lighting, Upgraded Countertops, Walk-in Closet(s), Window Treatments
Lot Dimensions: 0.06 Acre(S)
Parking Features: Attached Garage, Concrete Driveway
Pet Restrictions: Case by Case Basis
Rent Includes: HOA/Condo Fee
Sewer: Public Sewer
SQFT Above Finished: 1969
SQFT Total Finished: 1969
Structure Type: Interior Row/Townhouse
Total Garage/Parking Spaces: 1
Water: Public
Windows: Low-E
Local Schools
School District: PRINCE GEORGES COUNTY PUBLIC SCHOOLS
Listed By / Shown By
Listed By
Agency Name: Tesla Realty Group, LLC
Agency Phone: 8448375274
Shown By
Agent Name: Barbara Reamer
Agent Phone: Cell: (443) 570-9919
Agency Title: Berkshire Hathaway HomeServices Homesale Realty

 First American

 Corporate Office - 215 S Centerville Rd. Lancaster, PA 17603
15039 Douglas Fir Lane | MLS# MDPG2220786
This property located at 15039 Douglas Fir Lane, Brandywine, MD 20613 is currently listed for rent with an asking price of $3,195 / Monthly. Douglas Fir Lane is located within the PRINCE GEORGES COUNTY PUBLIC SCHOOLS school district. Search Brandywine real estate on www.barbreamer.com today.