Barbara Reamer

BEDS4
BATHS2 full
SQUARE FEET2,344
MLS#PADE2124442
STATUSPENDING
PROPERTY TYPEResidential - Single Family
SCHOOLWEST CHESTER AREA
Property Description
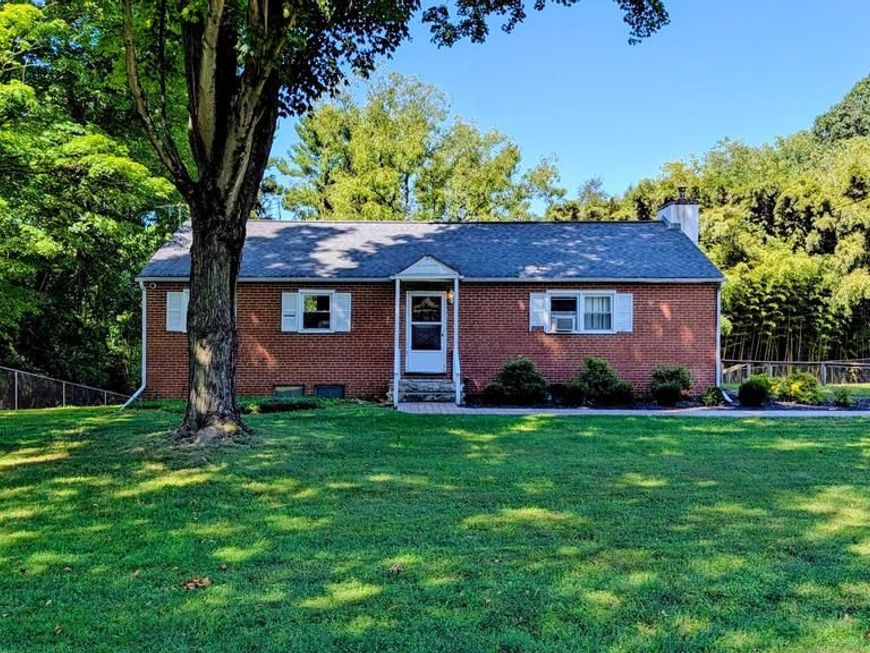
This charming 1960 ranch-style home offers a blend of classic design and modern convenience, situated on a generous 1.95-acre lot. The traditional floor plan features four spacious bedrooms and two full bathrooms, ideal for comfortable living. The eat-in kitchen is equipped with essential appliances, including an electric oven/range and dishwasher, making meal prep a breeze. Enjoy cozy evenings by the brick wood-burning fireplace in the inviting living area. The home boasts beautiful hardwood and ceramic tile flooring throughout, enhancing its warm ambiance. A full daylight basement provides additional space for storage or potential customization. Outside, the property features flood lights for added security and a detached garage with space for two vehicles, along with ample off-street parking. The expansive yard offers plenty of room for outdoor activities and gardening. Located within a vibrant community, this home is conveniently close to public transportation options, including a commuter rail station and bus stops, ensuring easy access to nearby amenities. Local parks and recreational areas provide opportunities for outdoor enjoyment, while reputable schools are within a short distance, making this an ideal location for those seeking a balanced lifestyle. This property combines comfort, space, and community, making it a perfect place to call home.
Property Features
Property Type: Residential - Single Family
Basement: Yes
Basement: Daylight, Full
Cooling: None
Fireplaces: 1
Fuel Type: Oil
Garage: 2
Heating: Baseboard - Hot Water
Home Style: Ranch/Rambler
Lot Size: 1.95 Acres
Roof Type: Fiberglass, Asphalt, Architectural Shingle
Stories: 1.0
Taxes: $4,694
Year Built: 1960
Feature Descriptions
Additional Structures: Above Grade, Below Grade
Appliances: Dishwasher, Oven/Range - Electric
Electric: 100 Amp Service, Circuit Breakers
Exterior: Brick, Stucco
Exterior: Flood Lights
Fencing: Chain Link, Vinyl
Fireplace: Brick, Wood
Flooring: Hardwood, Ceramic Tile, Tile/Brick
Interior: Floor Plan - Traditional, Kitchen - Eat-In
Lot Dimensions: 1.95 Acre(S)
Municipality: THORNBURY TWP
Number of Rooms: 8
Parking Features: Asphalt Driveway
Parking Notes: 8 Total Parking Spaces
Rooms: Living Room, Dining Room, Primary Bedroom, Bedroom 2,Kitchen, Other, Office, Recreation Room, Bathroom 1
Sewer: On Site Septic
SQFT Above Finished: 1344
SQFT Below Finished: 1000
SQFT Total Finished: 2344
Structure Type: Detached
Total Garage/Parking Spaces: 8
Utilities: Cable TV Available, Electric Available, Phone Available
Water: Well
Local Schools
School District: WEST CHESTER AREA
Listed By / Shown By
Listed By
Agency Name: Long & Foster Real Estate, Inc.
Agency Phone: 6108928300
Shown By
Agent Name: Barbara Reamer
Agent Phone: Cell: (443) 570-9919
Agency Title: Berkshire Hathaway HomeServices Homesale Realty

 First American
Estimate Your Payment
Estimated Payment
$ 1,398.06 per month $890.23 Principal & Interest $391.17 Property Tax $116.67 Homeowner's Insurance

 Corporate Office - 215 S Centerville Rd. Lancaster, PA 17603
15 Locksley Road | MLS# PADE2124442
This single family home located at 15 Locksley Road, Glen Mills, PA 19342 is currently listed for sale with an asking price of $400,000. This property was built in 1960 and has 4 bedrooms and 2 full baths with 2344 sq. ft. Locksley Road is located within the WEST CHESTER AREA school district. Search Glen Mills real estate on www.barbreamer.com today.