Barbara Reamer

BEDS3
BATHS1 full
SQUARE FEET1,248
MLS#MDMC2257174
STATUSACTIVE
PROPERTY TYPEResidential - Single Family
SUBDIVISIONSNOWDENS MANOR
SCHOOLMONTGOMERY COUNTY PUBLIC SCHOOLS
Property Description
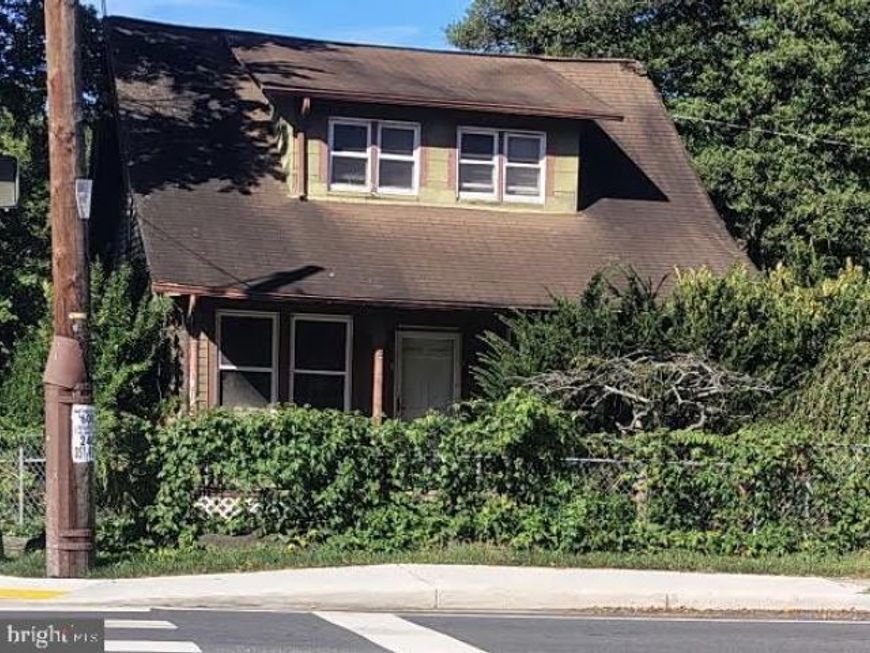
INVESTOR/RENOVATION OPPORTUNTITY! Bring your vision to this 1926 home situated on approximately 0.81 acres in Silver Spring. Featuring 3 bedrooms, 2 full baths and a basement, the property offers tremendous potential for renovation and customization. Property is being sold STRICTLY AS-IS and seller will make no repairs. Cash, conventional and renovation financing welcomed. Buyers utilizing financing should confirm property eligibility with their lender. Bring your contractor and explore the possibilities!
Property Features
Property Type: Residential - Single Family
Basement: Yes
Basement: Heated, Interior Access, Poured Concrete, Partially Finished, Shelving, Connecting Stairway
Cooling: Window Unit(s)
Fuel Type: Central
Heating: Central
Home Style: Cape Cod, Bungalow, Cottage
Lot Size: 0.81 Acres
Roof Type: Asphalt, Architectural Shingle
Stories: 1.5
Taxes: $5,311
Year Built: 1925
Feature Descriptions
Accessibility: 2+ Access Exits, Level Entry - Main
Additional Structures: Above Grade
Appliances: Built-In Range, Disposal, Energy Efficient Appliances, Icemaker, Microwave, Oven - Single, Range Hood, Refrigerator
Exterior: Wood Siding, Stucco, Shingle Siding, Masonry, Concrete
Flooring: Ceramic Tile, Concrete, Hardwood
Interior: Bathroom - Stall Shower, Bathroom - Tub Shower, Breakfast Area, Butlers Pantry, Combination Dining/Living, Entry Level Bedroom, Floor Plan - Traditional, Kitchen - Country, Walk-in Closet(s), Wood Floors
Lot: Adjoins - Open Space
Lot Dimensions: 0.81 Acre(S)
Number of Rooms: 6
Parking Notes: 2 Total Parking Spaces
Pet Restrictions: No Pet Restrictions
Sewer: Approved System
Special View Info: Trees/Woods
SQFT Above Finished: 1248
SQFT Total Finished: 1248
Structure Type: Detached
Total Garage/Parking Spaces: 2
Utilities: Propane, Water Available, Natural Gas Available
Water: Public
Local Schools
High School: JAMES HUBERT BLAKE
Middle School: WHITE OAK
Elementary School: STONEGATE
School District: MONTGOMERY COUNTY PUBLIC SCHOOLS
Listed By / Shown By
Listed By
Agency Name: Keller Williams Capital Properties
Agency Phone: 2022437700
Shown By
Agent Name: Barbara Reamer
Agent Phone: Cell: (443) 570-9919
Agency Title: Berkshire Hathaway HomeServices Homesale Realty

 First American
Estimate Your Payment
Estimated Payment
$ 1,952.92 per month $1,335.34 Principal & Interest $442.58 Property Tax $175.00 Homeowner's Insurance

 Corporate Office - 215 S Centerville Rd. Lancaster, PA 17603
14600 New Hampshire Avenue | MLS# MDMC2257174
This single family home located at 14600 New Hampshire Avenue, Silver Spring, MD 20905 is currently listed for sale with an asking price of $600,000. This property was built in 1925 and has 3 bedrooms and 1 full baths with 1248 sq. ft. New Hampshire Avenue is located in the SNOWDENS MANOR subdivision within the MONTGOMERY COUNTY PUBLIC SCHOOLS school district. Search SNOWDENS MANOR real estate on www.barbreamer.com today.