Barbara Reamer

BEDS3
BATHS1 full 1 partial
SQUARE FEET1,472
MLS#PACE2520856
STATUSACTIVE
PROPERTY TYPEResidential - Single Family
SCHOOLSTATE COLLEGE AREA
Property Description
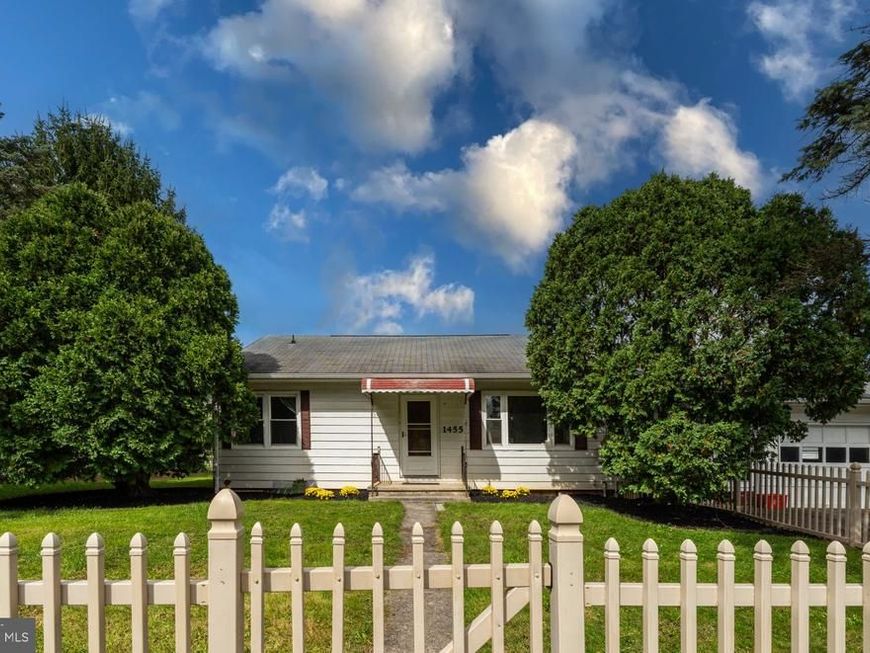
Welcome home to this charming 3-bedroom, 1.5-bath home at 1455 Ash Ave, blending timeless character with modern updates. Warm hardwood floors flow throughout the home, creating a welcoming feel from the moment you step inside. The beautifully renovated kitchen, completed in 2024, features crisp white cabinetry and upgraded countertops. The partially finished basement offers flexible additional space for a recreation room, home office, workout area, or storage. Outside, the fully fenced yard with low-maintenance white vinyl fencing provides a private outdoor space. Conveniently located just minutes from downtown State College and Penn State University, with easy access to shopping, dining, parks, and everyday conveniences. A great opportunity to enjoy a well-maintained home in a convenient location!
Property Features
Property Type: Residential - Single Family
Basement: Yes
Basement: Partially Finished
Cooling: None
Fuel Type: Oil
Garage: 1
Heating: Hot Water
Home Style: Ranch/Rambler
Lot Size: 0.15 Acres
Roof Type: Shingle
Stories: 1.0
Taxes: $2,332
Year Built: 1958
Feature Descriptions
Additional Structures: Above Grade, Below Grade
Exterior: Aluminum Siding
Flooring: Hardwood, Tile/Brick
Lot Dimensions: 0.15 Acre(S)
Municipality: FERGUSON TWP
Parking Notes: 1 Total Parking Spaces
Rooms: Living Room, Bedroom 2,Bedroom 3,Kitchen, Bedroom 1,Recreation Room, Hobby Room, Full Bath
Sewer: Public Sewer
SQFT Above Finished: 980
SQFT Below Finished: 492
SQFT Total Finished: 1472
Structure Type: Detached
Total Garage/Parking Spaces: 1
Water: Public
Room Sizes
Living Room: 19 x 13 Level - Main
Kitchen: 14 x 9 Level - Main
Bedroom 1: 10 x 12 Level - Main
Bedroom 2: 10 x 9 Level - Main
Bedroom 3: 11 x 9 Level - Main
Recreation Room: 21 x 16 Level - Lower 1
Hobby Room: 13 x 12 Level - Lower 1
Local Schools
High School: STATE COLLEGE AREA
Middle School: PARK FOREST
Elementary School: CORL STREET
School District: STATE COLLEGE AREA
Listed By / Shown By
Listed By
Agency Name: RE/MAX Centre Realty
Agency Phone: 8142318200
Shown By
Agent Name: Barbara Reamer
Agent Phone: Cell: (443) 570-9919
Agency Title: Berkshire Hathaway HomeServices Homesale Realty

 First American
Estimate Your Payment
Estimated Payment
$ 999.60 per month $711.96 Principal & Interest $194.33 Property Tax $93.30 Homeowner's Insurance

 Corporate Office - 215 S Centerville Rd. Lancaster, PA 17603
1455 Ash Avenue | MLS# PACE2520856
This single family home located at 1455 Ash Avenue, State College, PA 16801 is currently listed for sale with an asking price of $319,900. This property was built in 1958 and has 3 bedrooms and 1 full and 1 partial baths with 1472 sq. ft. Ash Avenue is located within the STATE COLLEGE AREA school district. Search State College real estate on www.barbreamer.com today.