Barbara Reamer

BEDS3
BATHS2 full 1 partial
SQUARE FEET1,706
MLS#PAMC2195116
STATUSPENDING
PROPERTY TYPEResidential - Single Family
SUBDIVISIONARDMORE
SCHOOLLOWER MERION
Property Description
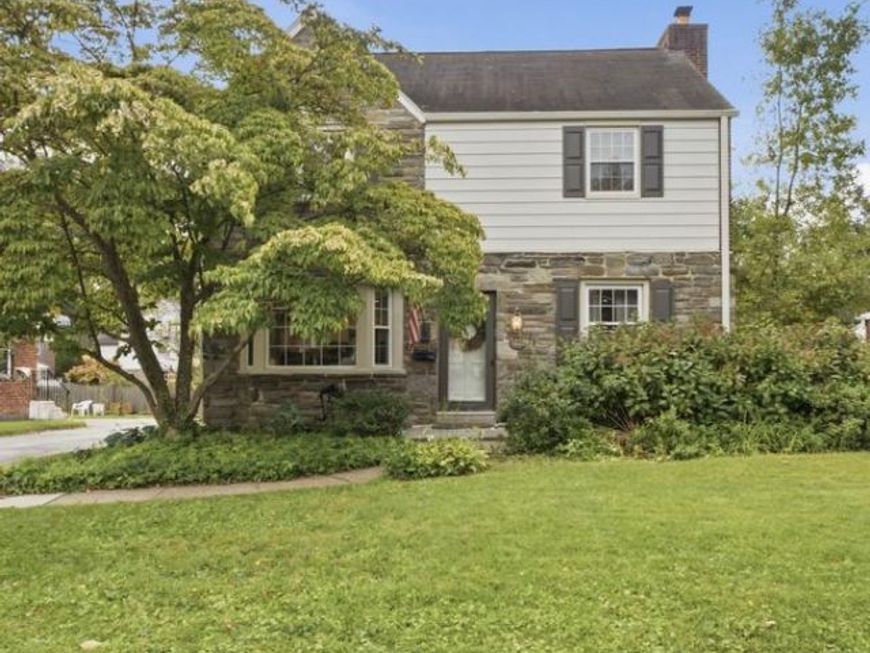
Welcome to 1426 W Wynnewood Road, an exceptionally renovated residence in the heart of Ardmore, thoughtfully reimagined and designed by Tara McNally Homes. Completely renovated during the current ownership, this sophisticated 3-bedroom, 2.5-bath home offers a seamless blend of timeless character, elevated design, and modern functionality. The thoughtfully designed interior features beautifully appointed living spaces, a refined kitchen, and carefully selected finishes throughout. Upstairs, three generously sized bedrooms include a primary suite complemented by a beautifully finished full bath. A second full bath serves the additional bedrooms, while a conveniently located powder room adds to the home’s effortless functionality. The partially finished lower level provides additional living space ideal for a home office, gym, media room, or private retreat. A garage provides coveted off-street parking and additional storage. Set in a highly desirable Ardmore location within Lower Merion Township, this exceptional home offers the rare combination of designer-level renovation, thoughtful craftsmanship, and everyday livability.
Property Features
Property Type: Residential - Single Family
Basement: Yes
Basement: Partially Finished
Cooling: Central A/C
Fireplaces: 1
Fuel Type: Natural Gas
Garage: 1
Heating: Central
Home Style: Colonial
Lot Size: 0.15 Acres
Stories: 2.0
Taxes: $7,489
Year Built: 1945
Feature Descriptions
Additional Structures: Above Grade, Below Grade
Exterior: Brick
Fireplace: Non-Functioning
Lot Dimensions: 0.15 Acre(S)
Municipality: LOWER MERION TWP
Parking Notes: 1 Total Parking Spaces
Sewer: Public Sewer
SQFT Above Finished: 1456
SQFT Below Finished: 250
SQFT Total Finished: 1706
Structure Type: Detached
Total Garage/Parking Spaces: 1
Water: Public
Local Schools
School District: LOWER MERION
Listed By / Shown By
Listed By
Agency Name: Keller Williams Main Line
Agency Phone: 6105200100
Shown By
Agent Name: Barbara Reamer
Agent Phone: Cell: (443) 570-9919
Agency Title: Berkshire Hathaway HomeServices Homesale Realty

 First American
Estimate Your Payment
Estimated Payment
$ 2,373.56 per month $1,546.77 Principal & Interest $624.08 Property Tax $202.71 Homeowner's Insurance

 Corporate Office - 215 S Centerville Rd. Lancaster, PA 17603
1426 W Wynnewood Road | MLS# PAMC2195116
This single family home located at 1426 W Wynnewood Road, Ardmore, PA 19003 is currently listed for sale with an asking price of $695,000. This property was built in 1945 and has 3 bedrooms and 2 full and 1 partial baths with 1706 sq. ft. W Wynnewood Road is located in the ARDMORE subdivision within the LOWER MERION school district. Search ARDMORE real estate on www.barbreamer.com today.