Barbara Reamer

BEDS4
BATHS2 full 1 partial
SQUARE FEET1,898
MLS#PACB2058822
STATUSACTIVE
PROPERTY TYPEResidential - Single Family
SCHOOLMECHANICSBURG AREA
Property Description
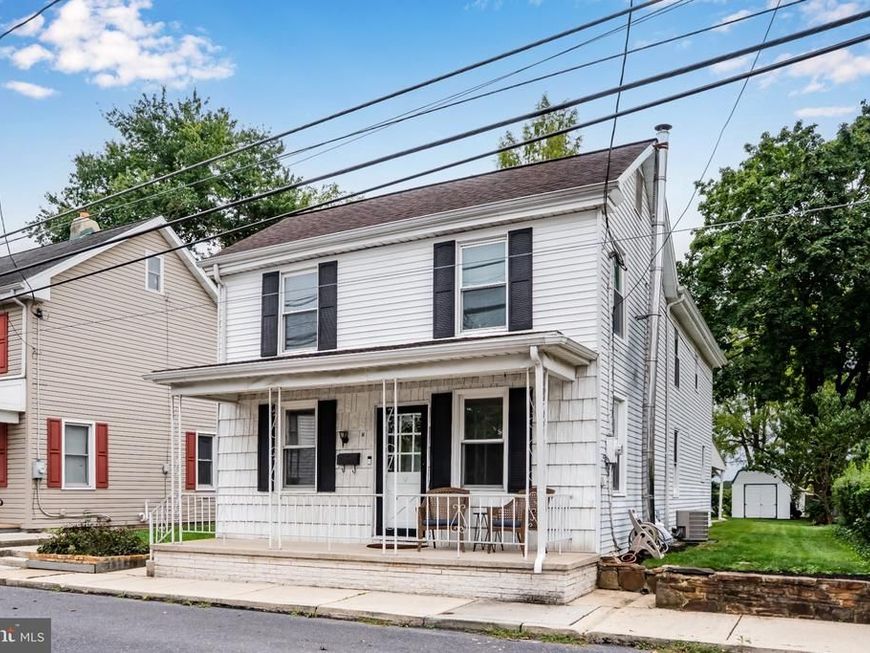
Welcome to 14 E Green St—a charming 4-bedroom, 2.5-bath home blending modern comfort with timeless appeal. An open, inviting floor plan features stylish flooring, updated lighting, and a sleek, contemporary kitchen, creating a welcoming setting for everyday living and entertaining. The spacious main-level primary suite offers a private retreat with an en-suite bathroom and closet space. Upstairs, three additional bedrooms and a full bath provide room to spread out, while a dedicated office offers a comfortable space for working from home, studying, or pursuing hobbies. Outside, enjoy a sizable yard with room for gardening, outdoor gatherings, or simply unwinding. A detached one-car garage provides convenient parking and storage options. Situated near shops, dining, and commuter routes, this home brings together character, flexible living spaces, and outdoor enjoyment. Schedule your showing today!
Property Features
Property Type: Residential - Single Family
Basement: Yes
Basement: Partial
Cooling: Central A/C
Fuel Type: Oil
Garage: 1
Heating: Forced Air
Home Style: Traditional
Lot Size: 0.18 Acres
Stories: 2.0
Taxes: $4,147
Year Built: 1900
Feature Descriptions
Accessibility: 2+ Access Exits
Additional Structures: Above Grade, Below Grade
Electric: 200+ Amp Service
Exterior: Aluminum Siding, Block, Brick
Lot Dimensions: 0.18 Acre(S)
Municipality: SHIREMANSTOWN BORO
Parking Notes: 3 Total Parking Spaces
Pet Restrictions: No Pet Restrictions
Rooms: Living Room, Dining Room, Bedroom 2,Bedroom 3,Bedroom 4,Kitchen, Bedroom 1,Office, Bathroom 1,Bathroom 2
Sewer: Public Sewer
SQFT Above Finished: 1898
SQFT Total Finished: 1898
Structure Type: Detached
Total Garage/Parking Spaces: 3
Utilities: Above Ground, Natural Gas Available
Water: Public
Room Sizes
Living Room: 21 x 15 Level - Main
Bedroom 1: 11 x 10 Level - Main
Dining Room: 29 x 9 Level - Main
Kitchen: 12 x 13 Level - Main
Bedroom 2: 15 x 9 Level - Upper 1
Bedroom 3: 12 x 11 Level - Upper 1
Bedroom 4: 15 x 8 Level - Upper 1
Office: 11 x 5 Level - Upper 1
Local Schools
High School: MECHANICSBURG AREA
School District: MECHANICSBURG AREA
Listed By / Shown By
Listed By
Agency Name: RE/MAX Realty Associates
Agency Phone: 7177616300
Shown By
Agent Name: Barbara Reamer
Agent Phone: Cell: (443) 570-9919
Agency Title: Berkshire Hathaway HomeServices Homesale Realty

 First American
Estimate Your Payment
Estimated Payment
$ 1,100.50 per month $667.45 Principal & Interest $345.58 Property Tax $87.47 Homeowner's Insurance

 Corporate Office - 215 S Centerville Rd. Lancaster, PA 17603
14 E Green Street | MLS# PACB2058822
This single family home located at 14 E Green Street, Shiremanstown, PA 17011 is currently listed for sale with an asking price of $299,900. This property was built in 1900 and has 4 bedrooms and 2 full and 1 partial baths with 1898 sq. ft. E Green Street is located within the MECHANICSBURG AREA school district. Search Shiremanstown real estate on www.barbreamer.com today.