Barbara Reamer

BEDS4
BATHS2 full 1 partial
SQUARE FEET2,352
MLS#PACT2132514
STATUSACTIVE
PROPERTY TYPEResidential - Townhouse
SUBDIVISIONCHESTERBROOK
SCHOOLTREDYFFRIN-EASTTOWN
Property Description
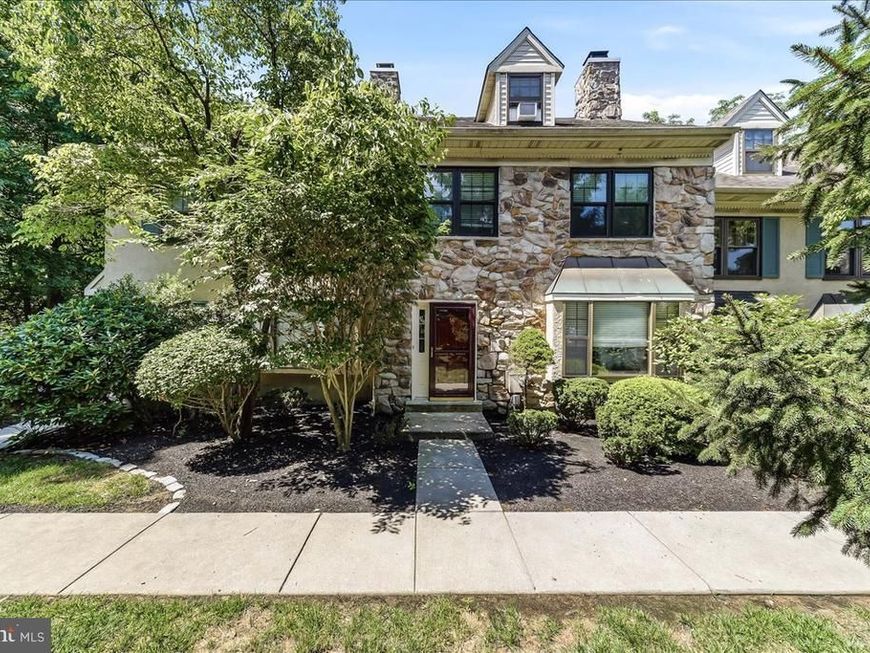
Nice 4 Bedroom, 2.5 Bath townhome in the Sullivan's Bridge Section of Chesterbrook. Immediate possession available. This wonderful townhome offers Living Room with sliders to deck. Deck backs up to privacy trees. Main floor Den/Office with fireplace. Second floor offers Primary Bedroom with walk-in closet and primary bath. Second floor laundry area and two more bedrooms and Hall Full Bath. Stairs leading to large 4th bedroom. Lower level finished walk-out basement adds additional living space recreation area. Large storage room with shelves. Tredyffrin-Easttown Schools. Close to Philly, King of Prussia, Rt 202...great location!!!
Property Features
Property Type: Residential - Townhouse
Basement: Yes
Basement: Full, Outside Entrance
Cooling: Central A/C
Fireplaces: 1
Fuel Type: Electric
Heating: Heat Pump(s)
Home Style: Colonial
Lot Size: 0.05 Acres
Roof Type: Pitched, Shingle
Stories: 3.0
Taxes: $5,821
Year Built: 1986
Feature Descriptions
Additional Structures: Above Grade, Below Grade
Exterior: Stucco, Stone
Fireplace: Wood
Flooring: Carpet, Engineered Wood, Ceramic Tile
HOA Fee: $270.00/Monthly
Lot Dimensions: 0.05 Acre(S)
Municipality: TREDYFFRIN TWP
Parking Features: Assigned
Parking Notes: 2 Total Parking Spaces
Rooms: Living Room, Dining Room, Primary Bedroom, Bedroom 2,Bedroom 3,Bedroom 4,Kitchen, Den, Laundry, Recreation Room, Storage Room, Bathroom 2,Primary Bathroom, Half Bath
Sewer: Public Sewer
SQFT Above Finished: 1962
SQFT Below Finished: 390
SQFT Total Finished: 2352
Structure Type: Interior Row/Townhouse
Total Garage/Parking Spaces: 2
Water: Public
Local Schools
School District: TREDYFFRIN-EASTTOWN
Listed By / Shown By
Listed By
Agency Name: RE/MAX Professional Realty
Agency Phone: 6103638444
Shown By
Agent Name: Barbara Reamer
Agent Phone: Cell: (443) 570-9919
Agency Title: Berkshire Hathaway HomeServices Homesale Realty

 First American
Estimate Your Payment
Estimated Payment
$ 1,741.18 per month $1,110.56 Principal & Interest $485.08 Property Tax $145.54 Homeowner's Insurance

 Corporate Office - 215 S Centerville Rd. Lancaster, PA 17603
14 Algonquin Court | MLS# PACT2132514
This townhouse located at 14 Algonquin Court , Chesterbrook, PA 19087 is currently listed for sale with an asking price of $499,000. This property was built in 1986 and has 4 bedrooms and 2 full and 1 partial baths with 2352 sq. ft. Algonquin Court is located in the CHESTERBROOK subdivision within the TREDYFFRIN-EASTTOWN school district. Search CHESTERBROOK real estate on www.barbreamer.com today.