Barbara Reamer

BEDS5
BATHS3 full 1 partial
SQUARE FEET4,099
MLS#PAMC2195366
STATUSACTIVE
PROPERTY TYPEResidential - Single Family
SUBDIVISIONNORTHGATE
SCHOOLUPPER PERKIOMEN
Property Description
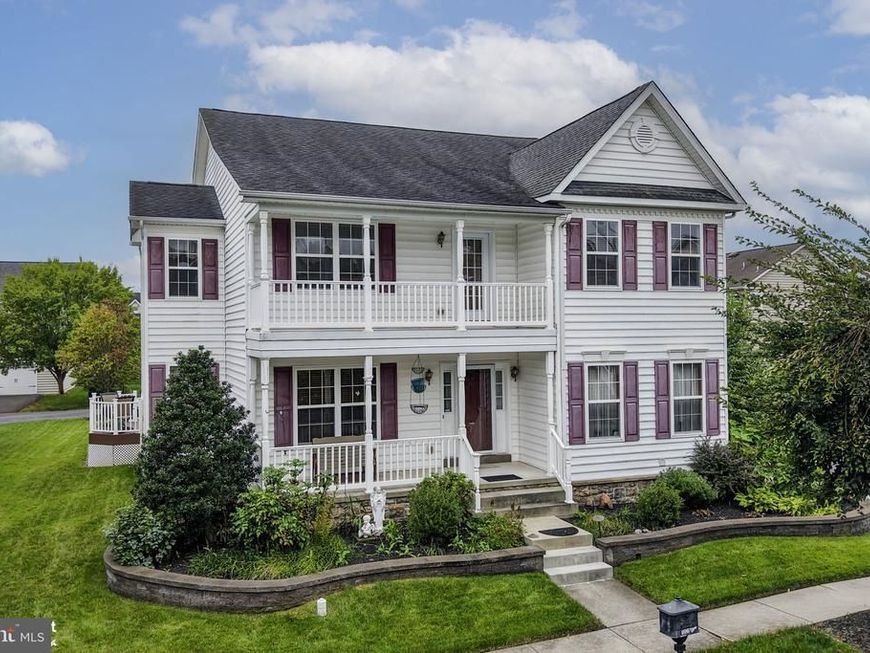
Meticulously maintained One Owner Home! Over 4,000 square feet and one of the largest homes in the development! In law suite or guest space! Many options throughout for everyone in the family! Covered front porch welcomes you into the Open concept foyer with hardwood floors. Main floor office with French doors and custom window treatments. Living room with wall to wall carpet leads you into the formal dining room with dining set to remain. Grand gathering room with two story ceiling, & gas fireplace with mantle. Large kitchen offers an abundance of cabinetry, granite counters, center island, pantry and large adjacent breakfast room. All appliances can remain! Convenient first floor powder room is just around the corner. Primary suite is located on the second floor with access to a second floor deck, walk in closet with built ins and En-suite bathroom with double vanity, shower and corner garden tub. Second floor laundry room with washer and dryer included. Three additional large bedrooms with gracious closet space another full bath with soaking tub/shower complete this floor. There’s more within the fully finished permitted basement. Additional 5th bedroom with tile floors, media room or living room, full custom bath with shower and jacuzzi tub and walk in closet! Another finished flex space with access to the bilco door. Unfinished are for storage completes the basement. Two car attached garage and driveway parking. Large yard with paver patio and shed! Enjoy everything this home has to offer! There is no lack of space here!
Property Features
Property Type: Residential - Single Family
Basement: Yes
Basement: Full, Fully Finished, Outside Entrance, Poured Concrete
Cooling: Central A/C
Fireplaces: 1
Fuel Type: Natural Gas
Garage: 3
Heating: Central
Home Style: Colonial
Lot Size: 0.20 Acres
Roof Type: Fiberglass
Stories: 2.0
Taxes: $6,871
Year Built: 2007
Feature Descriptions
Additional Structures: Above Grade, Below Grade
Appliances: Washer, Dryer, Dishwasher, Microwave, Oven/Range - Gas, Refrigerator
Exterior: Vinyl Siding
Fireplace: Gas/Propane
Flooring: Ceramic Tile, Engineered Wood, Carpet
HOA Fee: $75.00/Monthly
Interior: Family Room Off Kitchen, Walk-in Closet(s), Other
Lot Dimensions: 0.20 Acre(S)
Municipality: UPPER HANOVER TWP
Number of Rooms: 13
Parking Notes: 3 Total Parking Spaces
Rooms: Living Room, Dining Room, Primary Bedroom, Bedroom 2,Bedroom 3,Bedroom 4,Bedroom 5,Kitchen, Family Room, Foyer, Laundry, Other, Office, Bathroom 3,Primary Bathroom, Half Bath
Sewer: Public Sewer
SQFT Above Finished: 3043
SQFT Below Finished: 1056
SQFT Total Finished: 4099
Structure Type: Detached
Total Garage/Parking Spaces: 3
Water: Public
Room Sizes
Foyer: 9 x 8 Level - Main
Office: 11 x 12 Level - Main
Living Room: 13 x 16 Level - Main
Half Bath: 6 x 6 Level - Main
Dining Room: 18 x 14 Level - Main
Other: 13 x 9 Level - Main
Kitchen: 13 x 17 Level - Main
Family Room: 20 x 17 Level - Main
Primary Bedroom: 20 x 17 Level - Upper 1
Primary Bathroom: 13 x 16 Level - Upper 1
Bedroom 2: 13 x 13 Level - Upper 1
Bedroom 3: 13 x 12 Level - Upper 1
Bedroom 4: 13 x 11 Level - Upper 1
Laundry: 6 x 7 Level - Upper 1
Bathroom 3: 9 x 5 Level - Upper 1
Family Room: 17 x 26 Level - Lower 1
Bedroom 5: 17 x 24 Level - Lower 1
Other: 9 x 8 Level - Lower 1
Other: 16 x 15 Level - Lower 1
Local Schools
High School: UPPER PERKIOMEN
Middle School: UPPER PERKIOMEN
School District: UPPER PERKIOMEN
Listed By / Shown By
Listed By
Agency Name: Keller Williams Real Estate - Bethlehem
Agency Phone: 6108678888
Shown By
Agent Name: Barbara Reamer
Agent Phone: Cell: (443) 570-9919
Agency Title: Berkshire Hathaway HomeServices Homesale Realty

 First American
Estimate Your Payment
Estimated Payment
$ 2,019.99 per month $1,279.70 Principal & Interest $572.58 Property Tax $167.71 Homeowner's Insurance

 Corporate Office - 215 S Centerville Rd. Lancaster, PA 17603
1327 Wheatland Avenue | MLS# PAMC2195366
This single family home located at 1327 Wheatland Avenue, Pennsburg, PA 18073 is currently listed for sale with an asking price of $575,000. This property was built in 2007 and has 5 bedrooms and 3 full and 1 partial baths with 4099 sq. ft. Wheatland Avenue is located in the NORTHGATE subdivision within the UPPER PERKIOMEN school district. Search NORTHGATE real estate on www.barbreamer.com today.