Barbara Reamer

BEDS3
BATHS2 full
SQUARE FEET1,716
MLS#PAYK2112572
STATUSPENDING
PROPERTY TYPEResidential - Single Family
SUBDIVISIONSUSQUEHANNA TRAILS
SCHOOLSOUTH EASTERN
Property Description
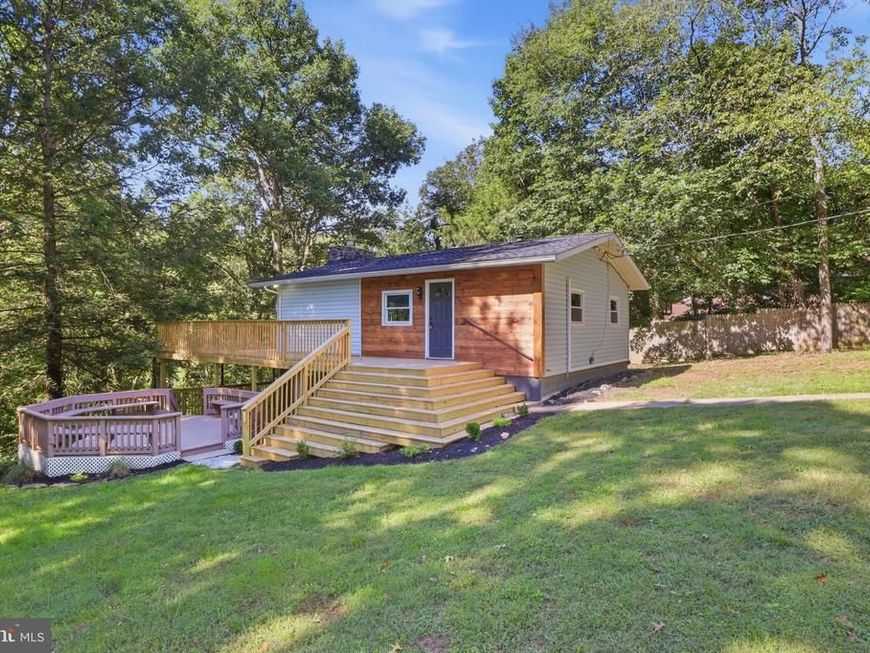
Welcome to this beautifully remodeled rancher offering comfortable one-level living in a private peaceful setting. This inviting 3 bedroom, 2 full bathroom home features a spacious main-level bedroom and full bathroom, a cozy fireplace and multiple decks perfect for relaxing or entertaining while enjoying the surrounding privacy. This property also includes a large detached garage providing abundant space for vehicles, hobbies, storage, or a workshop. With its recent updates, functional layout, and desirable private setting, this home offers a wonderful combination of comfort, convenience and outdoor living.
Property Features
Property Type: Residential - Single Family
Basement: Yes
Basement: Fully Finished, Heated, Walkout Level, Windows
Cooling: Central A/C
Fireplaces: 1
Fuel Type: Electric, Oil, Wood
Garage: 2
Heating: Baseboard - Electric, Wall Unit, Other, Heat Pump(s),
Home Style: Ranch/Rambler
Lot Size: 1.10 Acres
Stories: 2.0
Taxes: $3,368
Year Built: 1975
Feature Descriptions
Accessibility: Doors - Swing In
Additional Structures: Above Grade, Below Grade
Electric: 200+ Amp Service
Fireplace: Wood
Interior: Carpet, Entry Level Bedroom
Lot Dimensions: 1.10 Acre(S)
Municipality: DELTA BORO
Parking Notes: 8 Total Parking Spaces
Rooms: Living Room, Dining Room, Kitchen, Family Room
Sewer: On Site Septic
Special View Info: Creek/Stream, Trees/Woods
SQFT Above Finished: 860
SQFT Below Finished: 856
SQFT Total Finished: 1716
Structure Type: Detached
Total Garage/Parking Spaces: 8
Water: Well
Local Schools
School District: SOUTH EASTERN
Listed By / Shown By
Listed By
Agency Name: Keller Williams Keystone Realty
Agency Phone: 7177555599
Shown By
Agent Name: Barbara Reamer
Agent Phone: Cell: (443) 570-9919
Agency Title: Berkshire Hathaway HomeServices Homesale Realty

 First American
Estimate Your Payment
Estimated Payment
$ 1,073.60 per month $701.05 Principal & Interest $280.67 Property Tax $91.88 Homeowner's Insurance

 Corporate Office - 215 S Centerville Rd. Lancaster, PA 17603
132 Hilltop Road | MLS# PAYK2112572
This single family home located at 132 Hilltop Road, Delta, PA 17314 is currently listed for sale with an asking price of $315,000. This property was built in 1975 and has 3 bedrooms and 2 full baths with 1716 sq. ft. Hilltop Road is located in the SUSQUEHANNA TRAILS subdivision within the SOUTH EASTERN school district. Search SUSQUEHANNA TRAILS real estate on www.barbreamer.com today.