Barbara Reamer

BEDS2
BATHS2 full 1 partial
SQUARE FEET2,321
MLS#PABU2132332
STATUSACTIVE
PROPERTY TYPEResidential - Single Family
SUBDIVISIONRENAISSANCE MORGAN C
SCHOOLQUAKERTOWN COMMUNITY
Property Description
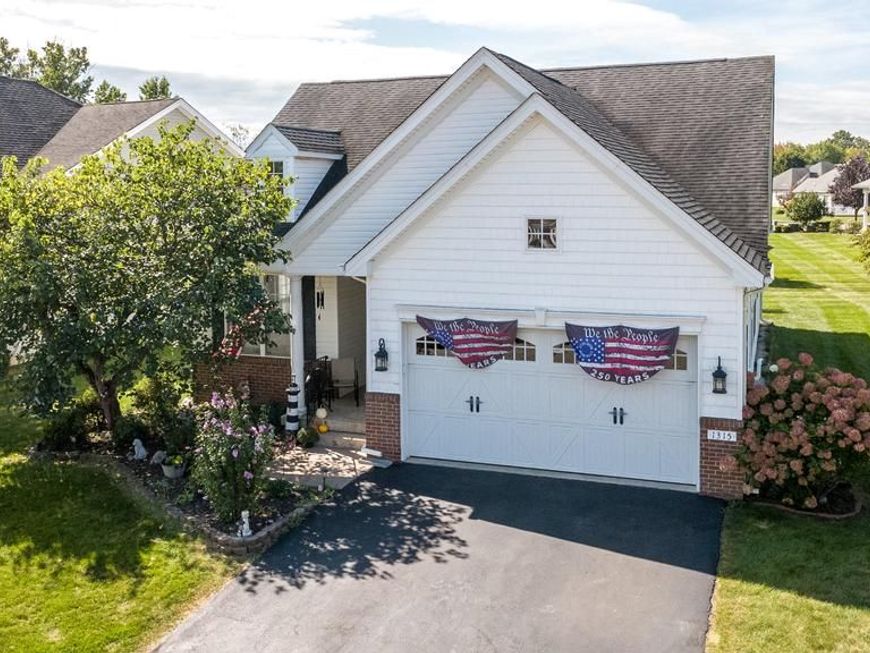
Looking for the convenience of one-floor living but don't want to give up the extra space you've grown accustomed to? Welcome to 1315 Creekside Ln in the highly sought-after 55+ community of Renaissance at Morgan Creek. This beautifully maintained home offers an open floor plan, 2 bedrooms, 2 full and 1 half baths, and a partially finished basement that provides considerably more living space than you might expect. Step inside and you'll immediately appreciate the beautiful hardwood floors, 9-foot ceilings, neutral colors, and abundance of natural light. The open floor plan allows the living room, dining area, and kitchen to flow together, creating a comfortable space for everyday living as well as entertaining family and friends. The kitchen offers plenty of cabinet and counter space, granite countertops, and a large center island with breakfast bar. Cathedral ceilings and numerous windows help make the main living area feel bright, open, and spacious. The primary suite provides a comfortable retreat with a large walk-in closet and private bath featuring a corner soaking tub and separate shower. A second bedroom and full bath provide plenty of room for guests. The additional front room gives you even more flexibility and is perfect for a home office, den, craft room, reading room, or whatever best fits your lifestyle. But one of the biggest surprises is downstairs. More than half of the basement has now been finished, dramatically expanding the usable living space. The finished lower level includes a large open living area, an additional separate room, and a newly added half bath. There is also an egress window in the finished basement area, bringing in additional natural light. Whether you need a family room, game room, home theater, exercise area, hobby space, home office, or a combination of several, this level gives you plenty of options. You'll also appreciate the peace of mind that comes with a whole-house Generac generator. Living at Renaissance at Morgan Creek means enjoying the benefits of a 55+ community along with amenities that include a clubhouse and swimming pool, providing opportunities to stay active, socialize, or simply relax. And when you need to venture out, shopping, restaurants, and everyday conveniences including Target, Starbucks, BJ's, and more are just minutes away. If you've been thinking about downsizing but aren't ready to sacrifice space, this home offers an ideal solution: the convenience of first-floor living with the bonus space and flexibility you still want. Schedule your private showing today and see just how much 1315 Creekside Ln has to offer.
Property Features
Property Type: Residential - Single Family
Basement: Yes
Basement: Full, Drainage System, Poured Concrete, Water Proofing System
Cooling: Central A/C
Fuel Type: Natural Gas
Garage: 2
Heating: Forced Air
Home Style: Ranch/Rambler
Lot Size: 0.19 Acres
Stories: 1.0
Taxes: $6,141
Year Built: 2005
Feature Descriptions
Additional Structures: Above Grade, Below Grade
Community Amenities: Club House, Exercise Room, Pool - Outdoor
Condo/Coop Fee: $256.00/Monthly
Exterior: Frame
Interior: Ceiling Fan(s), Floor Plan - Open, Kitchen - Island, Walk-in Closet(s), Wood Floors
Lot Dimensions: 0.19 Acre(S)
Municipality: RICHLAND TWP
Parking Features: Asphalt Driveway
Parking Notes: 4 Total Parking Spaces
Pet Restrictions: Cats OK, Dogs OK
Rooms: Living Room, Dining Room, Bedroom 2,Kitchen, Basement, Bedroom 1,Bathroom 3,Bonus Room
Sewer: Public Sewer
SQFT Above Finished: 1588
SQFT Below Finished: 733
SQFT Total Finished: 2321
Structure Type: Detached
Total Garage/Parking Spaces: 4
Water: Public
Room Sizes
Bonus Room: 12 x 12 Level - Lower 1
Basement: 19 x 31 Level - Lower 1
Basement: 15 x 12 Level - Lower 1
Basement: 17 x 16 Level - Lower 1
Bedroom 1: 15 x 15 Level - Main
Bedroom 2: 11 x 11 Level - Main
Living Room: 16 x 14 Level - Main
Kitchen: 14 x 14 Level - Main
Dining Room: 9 x 14 Level - Main
Bonus Room: 11 x 16 Level - Main
Local Schools
High School: QUAKERTOWN COMMUNITY SENIOR
Middle School: STRAYER
Elementary School: RICHLAND
School District: QUAKERTOWN COMMUNITY
Listed By / Shown By
Listed By
Agency Name: Keller Williams Real Estate - Bethlehem
Agency Phone: 6108678888
Shown By
Agent Name: Barbara Reamer
Agent Phone: Cell: (443) 570-9919
Agency Title: Berkshire Hathaway HomeServices Homesale Realty

 First American
Estimate Your Payment
Estimated Payment
$ 1,820.46 per month $1,157.07 Principal & Interest $511.75 Property Tax $151.64 Homeowner's Insurance

 Corporate Office - 215 S Centerville Rd. Lancaster, PA 17603
1315 Creekside Lane | MLS# PABU2132332
This single family home located at 1315 Creekside Lane, Quakertown, PA 18951 is currently listed for sale with an asking price of $519,900. This property was built in 2005 and has 2 bedrooms and 2 full and 1 partial baths with 2321 sq. ft. Creekside Lane is located in the RENAISSANCE MORGAN C subdivision within the QUAKERTOWN COMMUNITY school district. Search RENAISSANCE MORGAN C real estate on www.barbreamer.com today.