Barbara Reamer

BEDS3
BATHS2 full 1 partial
SQUARE FEET2,190
MLS#PACE2520808
STATUSPENDING
PROPERTY TYPEResidential - Single Family
SUBDIVISIONPARKVIEW HEIGHTS
SCHOOLBELLEFONTE AREA
Property Description
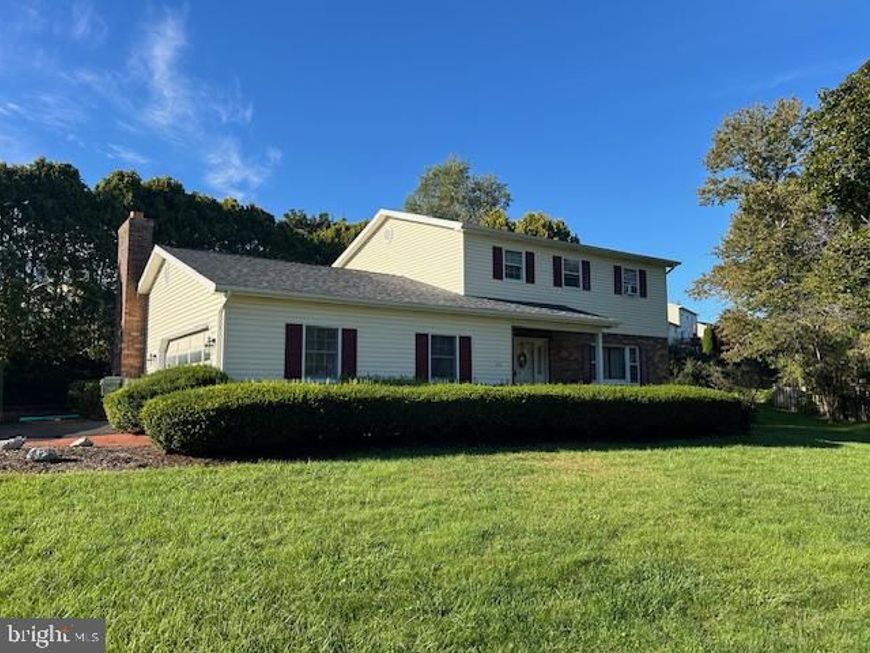
Located in Bellefonte’s established Parkview Heights neighborhood, 1312 Parkwood Dr offers a spacious layout with approximately 2,190 square feet of living space. Situated on a lovely .39-acre corner lot enhanced by mature landscaping, this 3-bedroom, 2.5-bath home provides plenty of room to spread out. A side-load 2-car garage offers convenient parking & additional storage. Enjoy a great location close to downtown Bellefonte, schools & shopping, with easy access to I-99 for a convenient commute to State College, Penn State University & surrounding areas.
Property Features
Property Type: Residential - Single Family
Basement: Yes
Basement: Unfinished
Cooling: Central A/C, Window Unit(s)
Fireplaces: 1
Fuel Type: Electric
Garage: 2
Heating: Heat Pump(s)
Home Style: Traditional
Lot Size: 0.39 Acres
Roof Type: Shingle
Stories: 2.0
Taxes: $5,448
Year Built: 1980
Feature Descriptions
Additional Structures: Above Grade, Below Grade
Exterior: Vinyl Siding, Brick, Stick Built
Fireplace: Wood
Lot Dimensions: 0.39 Acre(S)
Municipality: BELLEFONTE BORO
Parking Features: Asphalt Driveway
Parking Notes: 2 Total Parking Spaces
Pet Restrictions: Cats OK, Dogs OK
Rooms: Living Room, Dining Room, Primary Bedroom, Bedroom 2,Bedroom 3,Kitchen, Family Room, Sun/Florida Room, Primary Bathroom, Full Bath, Half Bath
Sewer: Public Sewer
SQFT Above Finished: 2190
SQFT Total Finished: 2190
Structure Type: Detached
Total Garage/Parking Spaces: 2
Water: Public
Room Sizes
Kitchen: 20 x 14 Level - Main
Dining Room: 14 x 12 Level - Main
Living Room: 18 x 14 Level - Main
Family Room: 14 x 14 Level - Main
Sun/Florida Room: 16 x 10 Level - Main
Primary Bedroom: 15 x 14 Level - Upper 1
Bedroom 2: 14 x 12 Level - Upper 1
Bedroom 3: 14 x 12 Level - Upper 1
Local Schools
School District: BELLEFONTE AREA
Listed By / Shown By
Listed By
Agency Name: RE/MAX Centre Realty
Agency Phone: 8142318200
Shown By
Agent Name: Barbara Reamer
Agent Phone: Cell: (443) 570-9919
Agency Title: Berkshire Hathaway HomeServices Homesale Realty

 First American
Estimate Your Payment
Estimated Payment
$ 1,206.65 per month $665.44 Principal & Interest $454.00 Property Tax $87.21 Homeowner's Insurance

 Corporate Office - 215 S Centerville Rd. Lancaster, PA 17603
1312 Parkwood Drive | MLS# PACE2520808
This single family home located at 1312 Parkwood Drive, Bellefonte, PA 16823 is currently listed for sale with an asking price of $299,000. This property was built in 1980 and has 3 bedrooms and 2 full and 1 partial baths with 2190 sq. ft. Parkwood Drive is located in the PARKVIEW HEIGHTS subdivision within the BELLEFONTE AREA school district. Search PARKVIEW HEIGHTS real estate on www.barbreamer.com today.