Barbara Reamer

BEDS5
BATHS5 full
SQUARE FEET5,192
MLS#MDMC2228278
STATUSACTIVE
PROPERTY TYPEResidential - Single Family
SUBDIVISIONANCIENT OAK
SCHOOLMONTGOMERY COUNTY PUBLIC SCHOOLS
Property Description
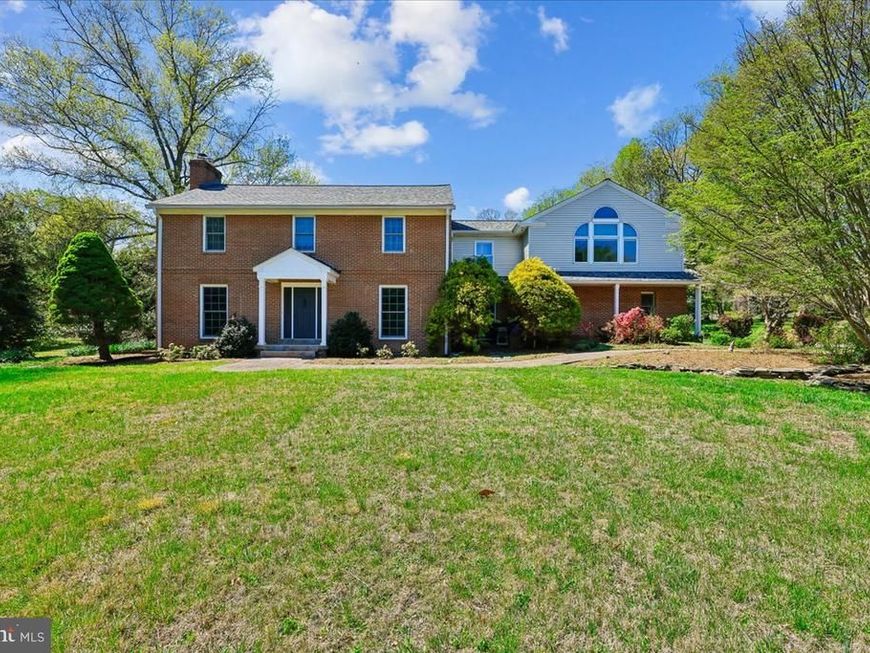
Master sustainable living on 2 private Darnestown acres featuring an ultra-efficient geothermal HVAC system, a dedicated lower-level workshop, and established vegetable gardens. This 5-bed, 5-bath, 5,190-square-foot property is engineered for the hands-on homeowner who values energy independence and functional workspace without sacrificing premium scale. The expanded main level centers around a chef's kitchen and a massive great room with floor-to-ceiling windows. Upstairs, the primary suite features a spa bath with a steam shower and heated floors. The finished lower level maximizes utility with a wood stove, and immediate access to your project space. A three-car garage and large utility shed provide immense storage for tools and outdoor gear. The sellers are highly motivated and will consider all reasonable offers.
Property Features
Property Type: Residential - Single Family
Basement: Yes
Basement: Connecting Stairway, Rear Entrance, Shelving, Unfinished
Fireplaces: 2
Fuel Type: Geo-thermal
Garage: 3
Heating: Central
Home Style: Contemporary, Traditional, Other
Lot Size: 2.09 Acres
Stories: 2.0
Taxes: $11,461
Year Built: 1964
Feature Descriptions
Additional Structures: Above Grade, Below Grade
Exterior: Brick
Fireplace: Insert, Wood
Interior: Bathroom - Walk-In Shower, Bathroom - Soaking Tub, Butlers Pantry, Dining Area, Family Room Off Kitchen, Formal/Separate Dining Room, Kitchen - Eat-In, Kitchen - Gourmet, Kitchen - Island
Lot Dimensions: 2.09 Acre(S)
Parking Features: Asphalt Driveway
Parking Notes: 7 Total Parking Spaces
Sewer: On Site Septic
SQFT Above Finished: 4182
SQFT Below Finished: 1010
SQFT Total Finished: 5192
Structure Type: Detached
Total Garage/Parking Spaces: 7
Water: Well
Local Schools
School District: MONTGOMERY COUNTY PUBLIC SCHOOLS
Listed By / Shown By
Listed By
Agency Name: Compass
Agency Phone: 2402192422
Shown By
Agent Name: Barbara Reamer
Agent Phone: Cell: (443) 570-9919
Agency Title: Berkshire Hathaway HomeServices Homesale Realty

 First American
Estimate Your Payment
Estimated Payment
$ 3,661.11 per month $2,392.48 Principal & Interest $955.08 Property Tax $313.54 Homeowner's Insurance

 Corporate Office - 215 S Centerville Rd. Lancaster, PA 17603
13113 Chestnut Oak Drive | MLS# MDMC2228278
This single family home located at 13113 Chestnut Oak Drive, Darnestown, MD 20878 is currently listed for sale with an asking price of $1,075,000. This property was built in 1964 and has 5 bedrooms and 5 full baths with 5192 sq. ft. Chestnut Oak Drive is located in the ANCIENT OAK subdivision within the MONTGOMERY COUNTY PUBLIC SCHOOLS school district. Search ANCIENT OAK real estate on www.barbreamer.com today.