Barbara Reamer

BEDS2
BATHS2 full
SQUARE FEET1,310
MLS#MDHR2060532
STATUSACTIVE
PROPERTY TYPEResidential - Condominium
SUBDIVISIONTAYLOR RIDGE
SCHOOLHARFORD COUNTY PUBLIC SCHOOLS
Property Description
Welcome to this beautifully maintained 2-bedroom, 2-bath condo, offering the perfect blend of modern updates, comfortable living with low-maintenance convenience. With elevator access and a convenient in-home laundry area & more than ample storage space, this inviting residence is move-in ready. The spacious living and dining areas features newer laminate flooring, creating a warm and contemporary feel throughout the main living spaces. The updated kitchen is both stylish and functional, featuring stainless-steel appliances and beautiful granite countertops, making it an ideal space for everyday living and entertaining. A newer sliding glass door fills the living area with natural light and provides easy access to your balcony. The master bedroom offers a peaceful retreat and is complemented by a beautifully renovated primary bath. The second bedroom and full bath provide excellent flexibility for guests, a home office, hobbies, or additional living space. Other major updates provide added peace of mind, including a newer hot water heater and HVAC system. Residents can enjoy community amenities, including an outdoor swimming pool, tennis courts, clubhouse, exercise room, party room, and more. Beautifully updated, thoughtfully maintained, and ready for its next owner—come see all that this wonderful home has to offer!
Property Features
Property Type: Residential - Condominium
Cooling: Central A/C, Ceiling Fan(s)
Fuel Type: Electric
Heating: Forced Air
Home Style: Ranch/Rambler
Stories: 1.0
Taxes: $2,361
Year Built: 1999
Feature Descriptions
Accessibility: Elevator
Additional Structures: Above Grade, Below Grade
Appliances: Built-In Microwave, Dishwasher, Disposal, Exhaust Fan, Washer, Dryer, Oven/Range - Gas, Refrigerator
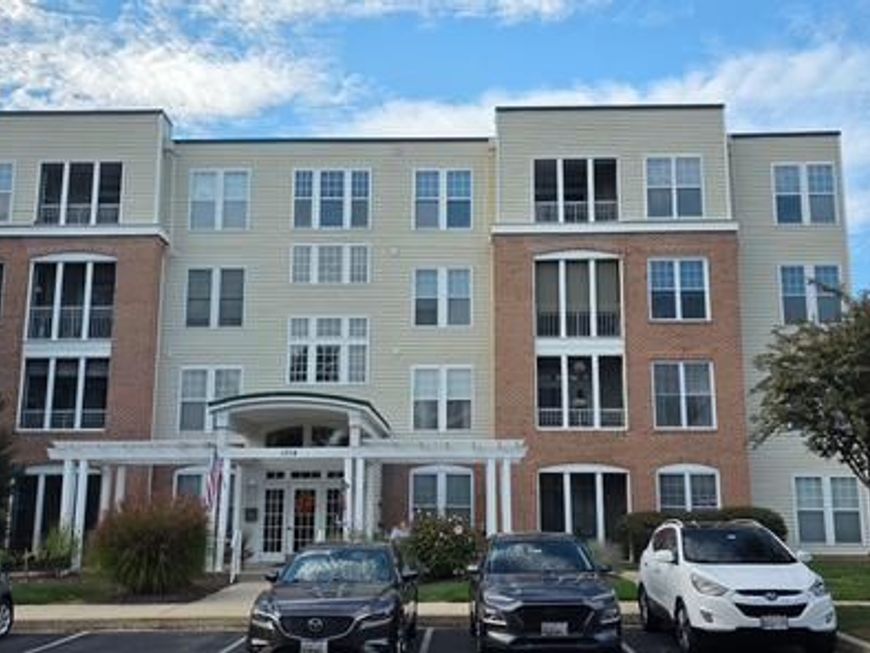
Building Name: GREENHAVEN
Community Amenities: Community Center, Swimming Pool, Tennis Courts, Elevator, Exercise Room, Common Grounds, Club House
Condo/Coop Fee: $377.00/Monthly
Exterior: Brick, Vinyl Siding
Exterior: Sidewalks
Flooring: Carpet, Ceramic Tile, Vinyl
Interior: Breakfast Area, Crown Moldings, Elevator, Entry Level Bedroom, Floor Plan - Traditional, Kitchen - Eat-In, Kitchen - Island, Kitchen - Table Space, Primary Bath(s), Sprinkler System, Walk-in Closet(s)
Parking Features: Unassigned
Pet Restrictions: Case by Case Basis
Sewer: Public Sewer
SQFT Above Finished: 1310
SQFT Total Finished: 1310
Structure Type: Unit/Flat/Apartment
Water: Public
Windows: Screens
Local Schools
High School: C. MILTON WRIGHT
Middle School: SOUTHAMPTON
Elementary School: PROSPECT MILL
School District: HARFORD COUNTY PUBLIC SCHOOLS
Listed By / Shown By
Listed By
Agency Name: ExecuHome Realty
Agency Phone: 4436323000
Shown By
Agent Name: Barbara Reamer
Agent Phone: Cell: (443) 570-9919
Agency Title: Berkshire Hathaway HomeServices Homesale Realty

 First American
Estimate Your Payment
Estimated Payment
$ 888.99 per month $612.03 Principal & Interest $196.75 Property Tax $80.21 Homeowner's Insurance

 Corporate Office - 215 S Centerville Rd. Lancaster, PA 17603
1304 H Scottsdale Drive, Unit 190 H | MLS# MDHR2060532
This condo located at 1304 H Scottsdale Drive, Unit 190 H, Bel Air, MD 21015 is currently listed for sale with an asking price of $275,000. This property was built in 1999 and has 2 bedrooms and 2 full baths with 1310 sq. ft. H Scottsdale Drive, Unit 190 H is located in the TAYLOR RIDGE subdivision within the HARFORD COUNTY PUBLIC SCHOOLS school district. Search TAYLOR RIDGE real estate on www.barbreamer.com today.