Barbara Reamer

BEDS5
BATHS3 full 1 partial
SQUARE FEET6,491
MLS#MDHW2074344
STATUSACTIVE
PROPERTY TYPEResidential - Single Family
SUBDIVISIONTRIADELPHIA WOODS
SCHOOLHOWARD COUNTY PUBLIC SCHOOLS
Property Description
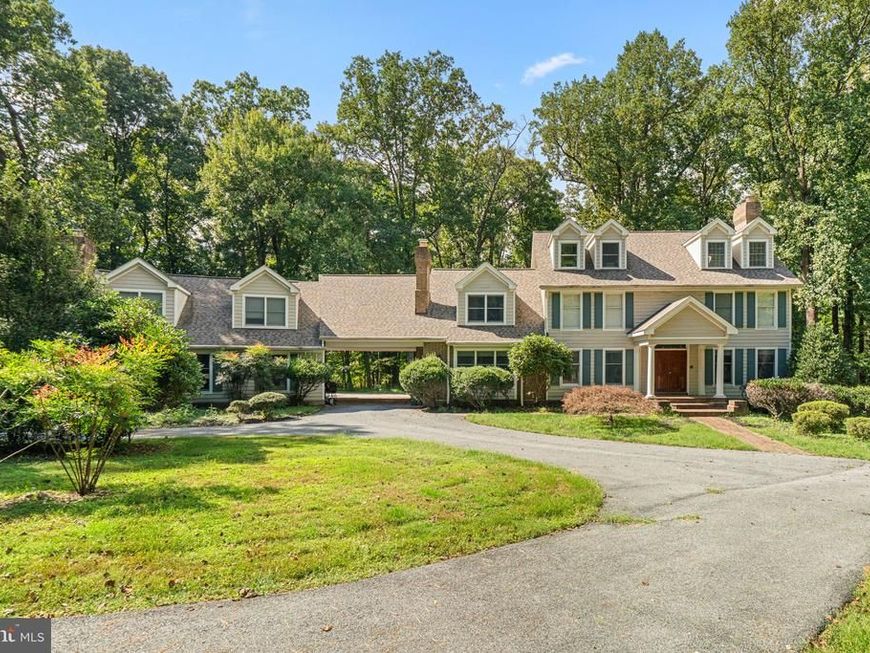
Spacious single-family residence offering 5 bedrooms, 4.5 bathrooms, and 6,491 finished square feet in Triadelphia Woods. Being sold as-is, this expansive home offers abundant living space and plenty of potential for personalization and updates. // The main level begins in a two-story foyer. French doors to the left open to a spacious office featuring a brick-accented fireplace. To the right, the formal living room features a fireplace and flows into the formal dining room accented by a chair rail molding and a tray ceiling. // The expansive eat-in kitchen features an oversized island with breakfast bar seating, upgraded countertops, stainless steel appliances, contrasting cabinetry, a custom backsplash, a walk-in pantry, and skylights. The adjoining breakfast area features vaulted ceilings and opens directly to a large screened porch with distinctive curved architectural details. A stylish powder room and a laundry room featuring a convenient dog-washing station complete the main level. // The upper level offers five bedrooms and three full bathrooms, including a spacious primary suite with high ceilings, skylights, a walk-in closet with custom organization, and a spiral staircase leading to a private, versatile loft. The ensuite bathroom features an extended dual-sink vanity with a makeup station, an oversized shower with dual showerheads, a built-in soaking tub set within a curved alcove, and a private water closet. // Near the primary bedroom, find a secondary bedroom, a conveniently located full bathroom, and another bedroom with two closets. A separate staircase from the main-level office leads to an additional versatile upper-level space featuring three closets, a full bathroom, and access to an elevated balcony. A connecting hallway continues to two additional bedrooms positioned above the garage, including one with a brick fireplace. // The walk-out lower level provides an expansive recreation area ready for customization, featuring a brick accent wall with a woodstove and the framework for a full bar. A rough-in for a full bathroom, walk-in closet, and substantial unfinished area offer additional space for future customization. // Situated on a wooded 3-acre lot, the property offers mature landscaping, a private circular driveway, and ample parking. A covered brick area leads to additional driveway space and the 3-car garage, while the backyard provides a private, tree-lined setting.
Property Features
Property Type: Residential - Single Family
Basement: Yes
Basement: Daylight, Full, Heated, Improved, Outside Entrance, Windows, Rough Bath Plumb, Unfinished, Walkout Level
Cooling: Central A/C
Fireplaces: 4
Fuel Type: Natural Gas
Garage: 3
Heating: Heat Pump(s)
Home Style: Colonial
Lot Size: 3.00 Acres
Roof Type: Architectural Shingle
Stories: 3.0
Taxes: $17,007
Year Built: 1989
Feature Descriptions
Additional Structures: Above Grade, Below Grade
Appliances: Dryer, Exhaust Fan, Microwave, Refrigerator, Range Hood, Stainless Steel Appliances, Washer - Front Loading
Exterior: Brick, Vinyl Siding
Fireplace: Mantel(s), Wood
Flooring: Ceramic Tile, Hardwood, Luxury Vinyl Plank
HOA Fee: $400.00/Annually
Interior: Ceiling Fan(s), Dining Area, Kitchen - Island, Kitchen - Table Space, Pantry, Recessed Lighting, Skylight(s), Walk-in Closet(s), Upgraded Countertops
Lot: Backs to Trees, Cul-de-sac, Landscaping, Partly Wooded
Lot Dimensions: 3.00 Acre(S)
Parking Features: Circular Driveway
Parking Notes: 3 Total Parking Spaces
Rooms: Living Room, Dining Room, Primary Bedroom, Bedroom 2,Bedroom 3,Bedroom 4,Bedroom 5,Kitchen, Foyer, Breakfast Room, Study, Laundry, Loft, Recreation Room, Storage Room, Bedroom 6,Primary Bathroom, Full Bath, Half Bath, Screened Porch
Sewer: Septic Exists
SQFT Above Finished: 4751
SQFT Below Finished: 1740
SQFT Total Finished: 6491
Structure Type: Detached
Total Garage/Parking Spaces: 3
Water: Well
Windows: Skylights
Wooded: Yes
Local Schools
High School: GLENELG
Middle School: FOLLY QUARTER
Elementary School: TRIADELPHIA RIDGE
School District: HOWARD COUNTY PUBLIC SCHOOLS
Listed By / Shown By
Listed By
Agency Name: Keller Williams Lucido Agency
Agency Phone: 4104656900
Shown By
Agent Name: Barbara Reamer
Agent Phone: Cell: (443) 570-9919
Agency Title: Berkshire Hathaway HomeServices Homesale Realty

 First American
Estimate Your Payment
Estimated Payment
$ 3,934.48 per month $2,225.57 Principal & Interest $1,417.25 Property Tax $291.67 Homeowner's Insurance

 Corporate Office - 215 S Centerville Rd. Lancaster, PA 17603
12601 Golden Oak Drive | MLS# MDHW2074344
This single family home located at 12601 Golden Oak Drive, Ellicott City, MD 21042 is currently listed for sale with an asking price of $1,000,000. This property was built in 1989 and has 5 bedrooms and 3 full and 1 partial baths with 6491 sq. ft. Golden Oak Drive is located in the TRIADELPHIA WOODS subdivision within the HOWARD COUNTY PUBLIC SCHOOLS school district. Search TRIADELPHIA WOODS real estate on www.barbreamer.com today.