Barbara Reamer

BEDS3
BATHS2 full 1 partial
SQUARE FEET1,944
MLS#PAMC2195590
STATUSACTIVE
PROPERTY TYPEResidential - Single Family
SUBDIVISIONHIGHLAND FARMS
SCHOOLABINGTON
Property Description
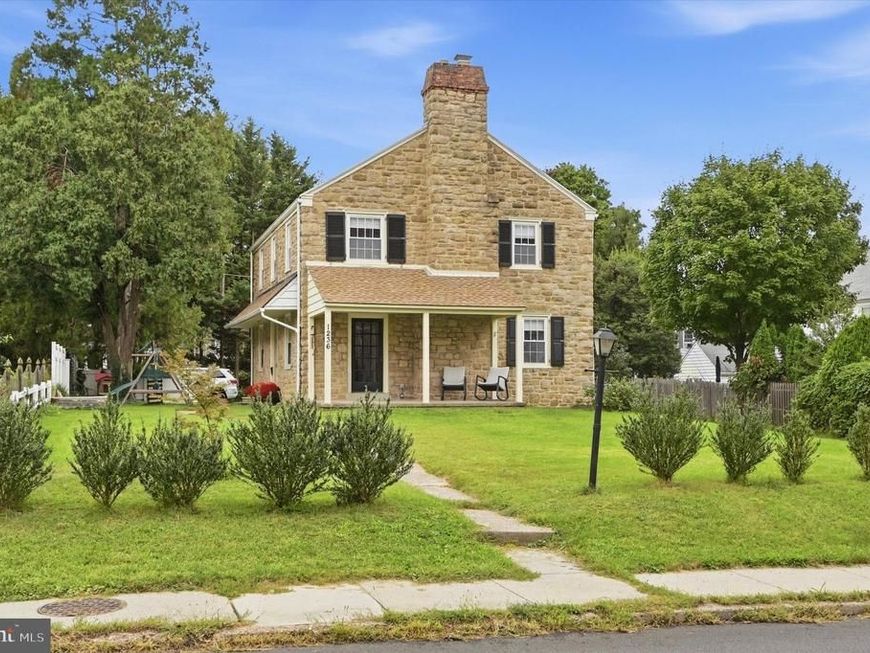
Welcome to 1236 Highland Ave in the Highly Sought-After Highland Farms Neighborhood! This beautifully maintained home offers the perfect blend of classic charm, modern updates, and comfortable living. Featuring three generously sized bedrooms, hardwood floors throughout, an updated kitchen and renovated bathrooms, this home is truly move-in ready. A brand-new roof installed in 2026 provides added peace of mind for years to come. The thoughtfully designed floor plan includes a convenient half bath on the first floor, while the second floor features a spacious primary suite with its own ensuite bathroom, two additional well-sized bedrooms, and a center hall bathroom. The large unfinished basement offers abundant storage space and plenty of potential for future use. A 2 car detached garage provides convenient parking and additional storage. Located in the highly desirable Highland Farms neighborhood and within the award-winning Abington School District, this home offers a wonderful combination of location, space, and modern updates. Exceptionally well cared for and in great overall condition, 1236 Highland Ave is a wonderful opportunity to make a beautiful Abington home your own.
Property Features
Property Type: Residential - Single Family
Basement: Yes
Basement: Full
Cooling: Central A/C
Fireplaces: 1
Fuel Type: Natural Gas
Garage: 2
Heating: Radiator
Home Style: Colonial
Lot Size: 0.28 Acres
Stories: 2.0
Taxes: $9,000
Year Built: 1939
Feature Descriptions
Additional Structures: Above Grade, Below Grade
Exterior: Stone
Exterior: Sidewalks
Fencing: Partially
Fireplace: Stone
Flooring: Carpet, Concrete, Hardwood, Laminated
Location: Suburban
Lot Dimensions: 0.28 Acre(S)
Municipality: ABINGTON TWP
Parking Features: Asphalt Driveway
Parking Notes: 2 Total Parking Spaces
Pet Restrictions: No Pet Restrictions
Sewer: Public Sewer
SQFT Above Finished: 1944
SQFT Total Finished: 1944
Structure Type: Detached
Total Garage/Parking Spaces: 2
Utilities: Cable TV Available, Electric Available, Natural Gas Available, Water Available
Water: Public
Local Schools
High School: ABINGTON SENIOR
Middle School: ABINGTON JUNIOR HIGH SCHOOL
Elementary School: HIGHLAND
School District: ABINGTON
Listed By / Shown By
Listed By
Agency Name: Compass Pennsylvania, LLC
Agency Phone: 2673805813
Shown By
Agent Name: Barbara Reamer
Agent Phone: Cell: (443) 570-9919
Agency Title: Berkshire Hathaway HomeServices Homesale Realty

 First American
Estimate Your Payment
Estimated Payment
$ 2,008.62 per month $1,112.78 Principal & Interest $750.00 Property Tax $145.83 Homeowner's Insurance

 Corporate Office - 215 S Centerville Rd. Lancaster, PA 17603
1236 Highland Avenue | MLS# PAMC2195590
This single family home located at 1236 Highland Avenue, Abington, PA 19001 is currently listed for sale with an asking price of $500,000. This property was built in 1939 and has 3 bedrooms and 2 full and 1 partial baths with 1944 sq. ft. Highland Avenue is located in the HIGHLAND FARMS subdivision within the ABINGTON school district. Search HIGHLAND FARMS real estate on www.barbreamer.com today.