Barbara Reamer

BEDS4
BATHS3 full 1 partial
SQUARE FEET4,429
MLS#MDWO2039740
STATUSACTIVE
PROPERTY TYPEResidential - Single Family
SUBDIVISIONLIGHTHOUSE SOUND
SCHOOLWORCESTER COUNTY PUBLIC SCHOOLS
Property Description
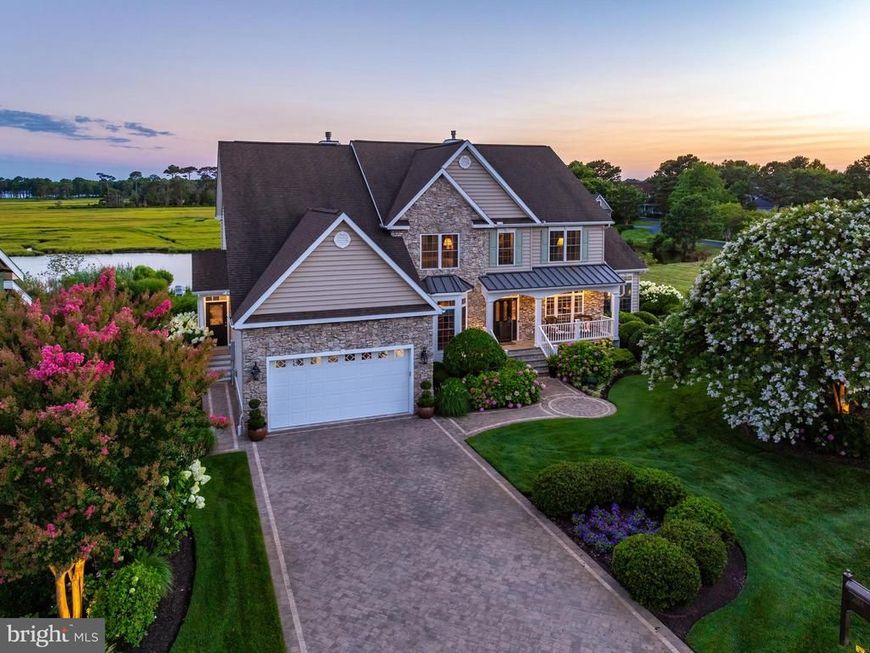
Cottage-style, picture perfect home. Located on a beautiful tidal pond with unobstructed open views of water, marsh, golf course, and offers significant privacy. (UPDATE REGARDING TIDAL POND! LAST SATURDAY DURING MY OPEN HOUSE WHILE OUT ON BACK DECK WITH VISITORS, MUCH TO OUR SURPRISE, THERE CAME TWO KAYAKERS OUT OF THE MARSH 'S TIDAL CREEK! ASKED WHERE THEY CAME FROM, THEY SAID FROM THE ROUTE 90 BRIDGE. ASKED HOW DEEP THE POND IS, THE KAYAKER IN THE MIDDLE PUT HIS PADDLE DOWN AND SAID THE POND WAS HIGHER THAN THE PADDEL; ABOUT 7 FEET+- DEEP AT HIGH TIDE. THE ONE CLOSER TO THE SHORELINE SAID HE THOUGHT IT WAS AROUND 3-4 FEET!) No one can build on the lot next door on right side of house. Meticulously maintained and so many updates and improvements have been made. Kitchen offers French Vanilla-colored custom cabinetry with PLENTY of cabinet space and walk-in pantry. Island features a maple cutting board counter top and granite flanks the other counters. Great room has 20' ceiling and a wall of windows overlooking, both, the water and exquisite English country garden landscaping. (seller is an avid and expert gardener and has more than 70 hydrangeas) Great room also offers a gas fireplace and STARK-brand carpeting featuring their "antelope" design plus Hunter-Douglas remote-controlled window blinds. Gas heat w central air on first floor and heat pump second level. Separate heat pump for the sun room! Formal dining room offers a beautiful electric fireplace with hand-painted tiles, and invites you to USE the dining room. Laundry room separates the garage from the living area of the house. THIS laundry room is definitely extra-large and the space takes full advantage of cabinet storage. Flooring in laundry room and sunroom is heated. Floors in both of these rooms are honed white limestone and mixed with Belgium blue (almost black) stone. Primary bedroom on second level offers a private balcony overlooking the natural views of wetlands, water, and wildlife. Primary bedroom is large enough to accommodate an adjoining sitting room. And next is the primary bath... the home's signature statement. Walk-in shower with a 5 X 7 hand-painted custom tile mural features a chinoiserie interpretation of the property's surrounding waterfowl and coastal landscape. Calacatta Gold marble basketweave flooring, dual shower heads, and a rain shower all by Newport Brass, and accented by a brass shower door handle developing a rich patina over time. Heated tile floors, antique delft light fixture, and claw foot soaking tub with unlacquered Newport brass fixtures including a nostalgic telephone-style hand sprayer! Two walk-in closets with California closet interiors in the primary suite and found in other closets as well. Three additional bedrooms - one with its own private full bath... Now it's YOUR TURN to look at the rest of this cottage-inspired, enchanted space because the list of amenities and features this one-of-a-kind home offers is endless. (But that list will be available for you inside the home!!) ANOTHER SPECTACULAR FEATURE OF THIS CUSTOM HOME IS THE VIEW OF THE LONGEST GOLF CART BRIDGE IN THE U.S. THAT IS APPROXIMATELY 1,500 FEET!! This house has it ALL! Views, Tidal waterfront pond, location, and an upscale English cottage-style home...
Property Features
Property Type: Residential - Single Family
Cooling: Heat Pump(s), Zoned, Multi Units, Central A/C
Fireplaces: 2
Fuel Type: Natural Gas, Electric
Garage: 2
Heating: Heat Pump(s)
Home Style: Cottage, Transitional
Lot Size: 0.35 Acres
Stories: 2.0
Taxes: $6,141
Year Built: 2006
Feature Descriptions
Additional Structures: Above Grade, Below Grade
Building Name: NONE AVAILABLE
Exterior: Frame, Stick Built, Stone, Vinyl Siding
Flooring: Carpet, Hardwood, Heated, Tile/Brick
HOA Fee: $1017.00/Annually
Lake Name: Non-riparian
Location: Pond
Lot: Cleared, Front Yard, Landscaping, Pond, Premium, Rear Yard
Lot Dimensions: 0.35 Acre(S)
Parking Notes: 5 Total Parking Spaces
Pet Restrictions: Dogs OK, Cats OK
Sewer: Public Sewer
Special View Info: Pond, Water, Golf Course, Panoramic, Scenic Vista, Othe
SQFT Above Finished: 4429
SQFT Total Finished: 4429
Structure Type: Detached
Total Garage/Parking Spaces: 5
Water: Well
Local Schools
High School: STEPHEN DECATUR
Middle School: STEPHEN DECATUR
Elementary School: SHOWELL
School District: WORCESTER COUNTY PUBLIC SCHOOLS
Listed By / Shown By
Listed By
Agency Name: Berkshire Hathaway HomeServices PenFed Realty - OP
Agency Phone: 4102083500
Shown By
Agent Name: Barbara Reamer
Agent Phone: Cell: (443) 570-9919
Agency Title: Berkshire Hathaway HomeServices Homesale Realty

 First American
Estimate Your Payment
Estimated Payment
$ 3,595.36 per month $2,726.32 Principal & Interest $511.75 Property Tax $357.29 Homeowner's Insurance

 Corporate Office - 215 S Centerville Rd. Lancaster, PA 17603
12316 Savanna Court | MLS# MDWO2039740
This single family home located at 12316 Savanna Court, Bishopville, MD 21813 is currently listed for sale with an asking price of $1,225,000. This property was built in 2006 and has 4 bedrooms and 3 full and 1 partial baths with 4429 sq. ft. Savanna Court is located in the LIGHTHOUSE SOUND subdivision within the WORCESTER COUNTY PUBLIC SCHOOLS school district. Search LIGHTHOUSE SOUND real estate on www.barbreamer.com today.