Barbara Reamer

BEDS4
BATHS2 full 1 partial
SQUARE FEET1,994
MLS#MDBC2177412
STATUSACTIVE
PROPERTY TYPEResidential - Single Family
SUBDIVISIONHAMPTON VILLAGE
SCHOOLBALTIMORE COUNTY PUBLIC SCHOOLS
Property Description
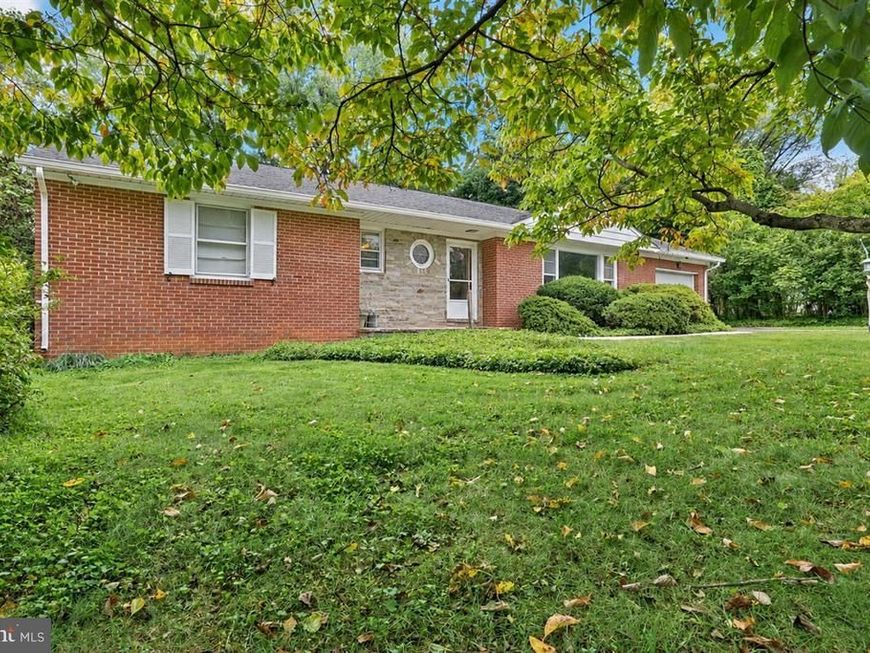
DREAM BIG!! Charming, Spacious & Full of Character! This gorgeous 4-bedroom, 2.5-bath home is brimming with charm and original details throughout. Beautiful hardwood floors add warmth and character to the main level, which features three generously sized bedrooms and a lovely screened-in porch—perfect for relaxing and enjoying the peaceful surroundings. The huge, partially finished walk-out basement offers incredible additional living space, including a comfortable family room, fourth bedroom, kitchenette, and full bath—ideal for guests, an in-law suite, or additional entertaining space. Step outside to the expansive backyard, which backs to mature trees for a private and tranquil setting. Situated in a prime location, this special home offers space, character, and versatility both inside and out. A must-see!
Property Features
Property Type: Residential - Single Family
Basement: Yes
Basement: Outside Entrance, Connecting Stairway, Rear Entrance, Sump Pump, Full, Partially Finished, Walkout Stairs
Cooling: Ceiling Fan(s), Central A/C, Whole House Fan
Fireplaces: 1
Fuel Type: Oil
Garage: 1
Heating: Baseboard - Hot Water, Heat Pump - Oil BackUp
Home Style: Ranch/Rambler
Lot Size: 0.46 Acres
Roof Type: Asphalt
Stories: 2.0
Taxes: $5,322
Year Built: 1954
Feature Descriptions
Additional Structures: Above Grade, Below Grade
Appliances: Dishwasher, Disposal, Exhaust Fan, Microwave, Oven/Range - Electric, Oven - Self Cleaning, Washer, Dryer, Refrigerator, Stove
Exterior: Brick
Exterior: Sidewalks, Street Lights
Fireplace: Mantel(s)
Interior: Dining Area, Built-Ins, Entry Level Bedroom, Window Treatments, Wood Floors, Floor Plan - Traditional, Carpet, Ceiling Fan(s), Combination Dining/Living, Crown Moldings
Lot: Backs to Trees
Lot Dimensions: 0.46 Acre(S)
Municipality: TOWSON
Parking Notes: 1 Total Parking Spaces
Rooms: Living Room, Dining Room, Primary Bedroom, Bedroom 2,Bedroom 3,Bedroom 4,Kitchen, Family Room, Basement, Screened Porch
Sewer: Public Sewer
Special View Info: Garden/Lawn
SQFT Above Finished: 1594
SQFT Below Finished: 400
SQFT Total Finished: 1994
Structure Type: Detached
Total Garage/Parking Spaces: 1
Utilities: Cable TV Available
Water: Public
Windows: Wood Frame
Room Sizes
Living Room: 19 x 14 Level - Main
Dining Room: 11 x 13 Level - Main
Kitchen: 11 x 13 Level - Main
Screened Porch: 12 x 11 Level - Main
Primary Bedroom: 10 x 16 Level - Main
Bedroom 2: 14 x 10 Level - Main
Bedroom 3: 11 x 13 Level - Main
Basement: 52 x 28 Level - Lower 1
Family Room: 25 x 11 Level - Lower 1
Local Schools
Elementary School: HAMPTON
School District: BALTIMORE COUNTY PUBLIC SCHOOLS
Listed By / Shown By
Listed By
Agency Name: Boyle & Kahoe Real Estate
Agency Phone: 4104491301
Shown By
Agent Name: Barbara Reamer
Agent Phone: Cell: (443) 570-9919
Agency Title: Berkshire Hathaway HomeServices Homesale Realty

 First American
Estimate Your Payment
Estimated Payment
$ 1,702.12 per month $1,112.78 Principal & Interest $443.50 Property Tax $145.83 Homeowner's Insurance

 Corporate Office - 215 S Centerville Rd. Lancaster, PA 17603
1221 Dulaney Valley Road | MLS# MDBC2177412
This single family home located at 1221 Dulaney Valley Road, Towson, MD 21286 is currently listed for sale with an asking price of $499,999. This property was built in 1954 and has 4 bedrooms and 2 full and 1 partial baths with 1994 sq. ft. Dulaney Valley Road is located in the HAMPTON VILLAGE subdivision within the BALTIMORE COUNTY PUBLIC SCHOOLS school district. Search HAMPTON VILLAGE real estate on www.barbreamer.com today.