Barbara Reamer

BEDS2
BATHS1 full
SQUARE FEET640
MLS#PACT2136956
STATUSACTIVE
PROPERTY TYPEResidential - Townhouse
SCHOOLPHOENIXVILLE AREA
Property Description
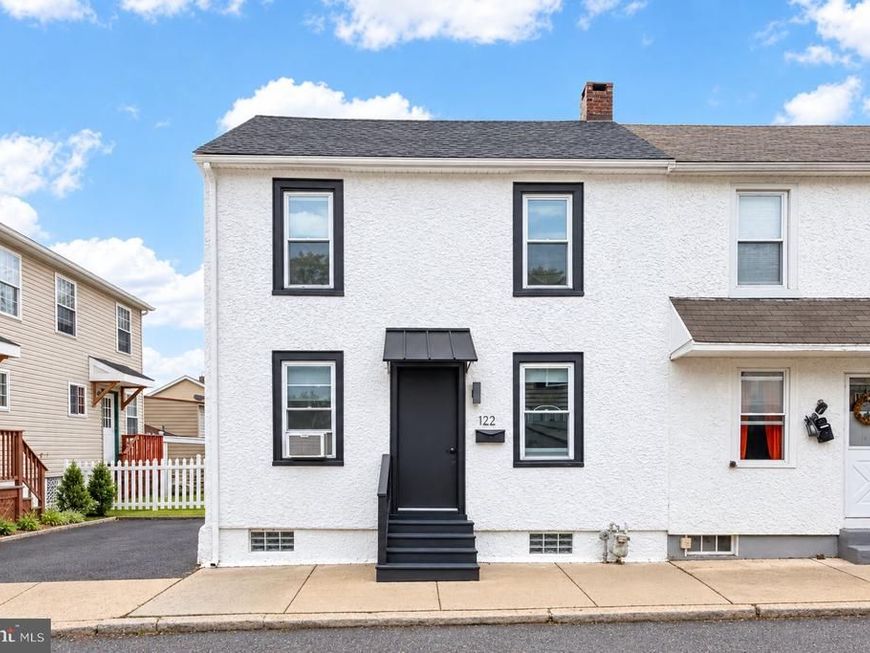
Move right into this updated twin home in Phoenixville Borough, conveniently located within walking distance of downtown! Freshly painted throughout, this home features luxury vinyl plank flooring in the living room, dining room, and kitchen. A stone accent wall with an electric fireplace adds character and warmth to the living area. The kitchen offers a breakfast bar, tile backsplash, gas range, and refrigerator, along with direct access to the rear patio and fenced-in backyard—perfect for relaxing or entertaining. A full, tiled bathroom with a shower completes the first floor. Upstairs, you’ll find two bedrooms, each featuring a ceiling fan. The full basement provides additional storage and houses the washer and dryer. Enjoy being just minutes from all the shops, restaurants, bars, and breweries that make downtown Phoenixville such a popular destination!
Property Features
Property Type: Residential - Townhouse
Basement: Yes
Basement: Sump Pump, Unfinished
Cooling: Wall Unit
Fireplaces: 1
Fuel Type: Electric
Heating: Baseboard - Electric
Home Style: Side-by-Side
Lot Size: 0.02 Acres
Roof Type: Shingle
Stories: 2.0
Taxes: $2,412
Year Built: 1900
Feature Descriptions
Additional Structures: Above Grade, Below Grade
Exterior: Stucco
Exterior: Awning(s), Exterior Lighting
Interior: Bathroom - Walk-In Shower, Carpet, Combination Dining/Living, Family Room Off Kitchen, Floor Plan - Open, Kitchen - Galley
Lot Dimensions: 0.02 Acre(S)
Municipality: PHOENIXVILLE BORO
Rooms: Living Room, Dining Room, Bedroom 2,Kitchen, Bedroom 1
Sewer: Public Sewer
SQFT Above Finished: 640
SQFT Total Finished: 640
Structure Type: End of Row/Townhouse
Utilities: Natural Gas Available, Electric Available, Cable TV Available
Water: Public
Local Schools
School District: PHOENIXVILLE AREA
Listed By / Shown By
Listed By
Agency Name: Keller Williams Real Estate -Exton
Agency Phone: 6103634300
Shown By
Agent Name: Barbara Reamer
Agent Phone: Cell: (443) 570-9919
Agency Title: Berkshire Hathaway HomeServices Homesale Realty

 First American
Estimate Your Payment
Estimated Payment
$ 830.06 per month $556.17 Principal & Interest $201.00 Property Tax $72.89 Homeowner's Insurance

 Corporate Office - 215 S Centerville Rd. Lancaster, PA 17603
122 North Street | MLS# PACT2136956
This townhouse located at 122 North Street, Phoenixville, PA 19460 is currently listed for sale with an asking price of $249,900. This property was built in 1900 and has 2 bedrooms and 1 full baths with 640 sq. ft. North Street is located within the PHOENIXVILLE AREA school district. Search Phoenixville real estate on www.barbreamer.com today.