Barbara Reamer

BEDS5
BATHS2 full 2 partial
SQUARE FEET2,900
MLS#PABK2078564
STATUSACTIVE
PROPERTY TYPEResidential - Single Family
SCHOOLDANIEL BOONE AREA
Property Description
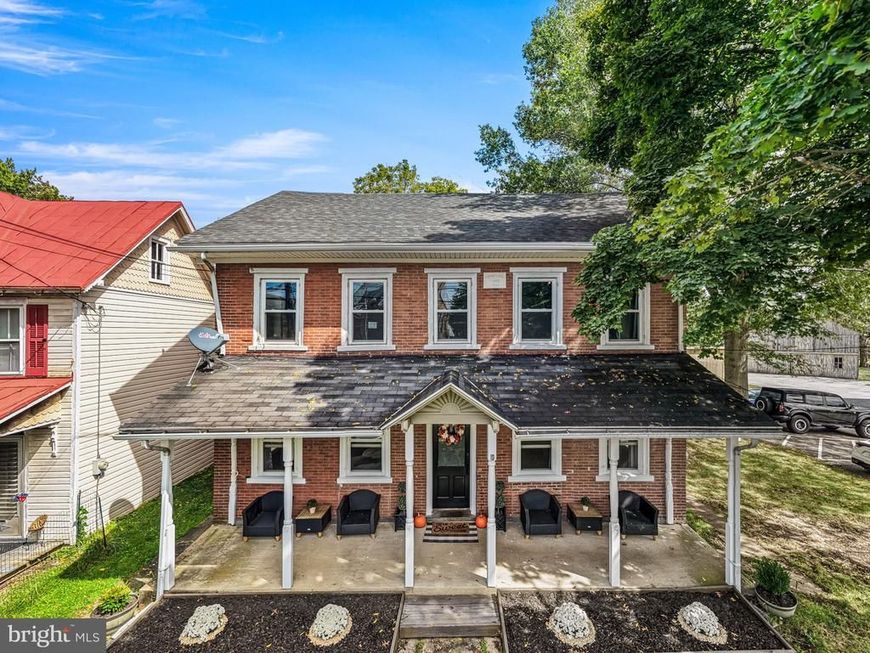
If you have been dreaming of living in a true farmhouse -one filled with warmth, character, and plenty of room to make your own, this may be the one. Constructed in the 1860s, this stately brick home offers charm and a sense of history that you won’t find in newer homes. Greet guests on a welcoming front porch. The main level includes a huge living room with open banister staircase, pellet stove, and high ceiling. The beautiful, remodeled kitchen features a cast iron farmhouse sink, butcher block counters, subway tile backsplash, island, recessed lighting, sliding barn door opening to an organized walk-in pantry, and Dutch-door access to the convenient covered deck area – a super spot for outdoor dining and entertaining. There’s plenty of room to host large gatherings in the oversized formal dining room which can comfortably accommodate a 12-foot farmhouse table. A powder room is also conveniently located on the ground level. Two staircases lead to the spacious second floor which houses 6 rooms (several walk-through style) that can serve as bedrooms or in other capacities; maximize the space to your liking and create a home office, game room, or guest space. Random-width wood flooring and deep windowsills add charm throughout much of the home. The large walk-up attic includes a bonus room plus a huge, unfinished area providing a tremendous amount of easily accessible storage or potential expansion space. The multi-room basement provides even more storage space and includes a convenient work-out area. One of the most distinctive and unique features of this property is its great versatility; in addition to the residence, there is currently a commercial space on the first floor that is completely separate from the main residence. This area represents a great opportunity for the buyer with an entrepreneurial spirit. Previously home for over a decade to Malizzi Cakes, a popular custom bakery, this inviting suite of 2 large rooms, sunporch entry, and powder room offers so many possibilities to the next owner. Based on the new owner’s plans and obtaining applicable approvals with Amity Township, the Rural Village (RV) zoning district permits this first floor space to be potentially utilized as a retail store, barber shop, salon, craft or antique store, gallery, professional office, food establishment, or an array of other business ventures. Parking for about 8 cars is convenient for this unit. The possibility of creating an income-producing space may also help offset the cost of homeownership. Enjoy outdoor entertaining and recreation on the covered side deck and in the level back yard. A large 36’x24’ 3-bay single story barn structure with animal enclosures can serve as a 2 car garage/workshop and/or for homesteading activities. Great location close to community parks, recreation, shopping, public services, and affording easy access to major commuter routes. If you are looking for a cookie-cutter house, this isn’t it. But if you are looking for a vintage farmhouse full of history, charm, quirks, warmth, and opportunities, be sure to check out 1203 Old Swede Road.
Property Features
Property Type: Residential - Single Family
Basement: Yes
Basement: Interior Access, Outside Entrance, Walkout Stairs
Cooling: None
Fuel Type: Oil, Pellets, Electric
Garage: 2
Heating: Hot Water, Baseboard - Electric, Pellet Stove
Home Style: Colonial, Farmhouse/National Folk
Lot Size: 0.36 Acres
Roof Type: Shingle
Stories: 2.5
Taxes: $4,219
Year Built: 1860
Feature Descriptions
Additional Structures: Above Grade, Below Grade
Appliances: Dishwasher, Oven/Range - Electric, Refrigerator, Washer, Dryer
Electric: 200+ Amp Service, Circuit Breakers
Exterior: Brick, Aluminum Siding
Flooring: Wood
Interior: Attic, Additional Stairway, Bathroom - Tub Shower, Bathroom - Stall Shower, Breakfast Area, Dining Area, Floor Plan - Traditional, Formal/Separate Dining Room, Kitchen - Eat-In, Kitchen - Island, Pantry, Recessed Lighting, Store/Office, Stove - Pellet, Walk-in Closet(s), Wood Floors
Lot Dimensions: 0.36 Acre(S)
Municipality: AMITY TWP
Number of Rooms: 12
Parking Features: Asphalt Driveway
Parking Notes: 10 Total Parking Spaces
Rooms: Living Room, Dining Room, Bedroom 2,Bedroom 3,Bedroom 4,Bedroom 5,Kitchen, Den, Bedroom 1,Bonus Room
Sewer: Public Sewer
SQFT Above Finished: 2900
SQFT Total Finished: 2900
Structure Type: Detached
Total Garage/Parking Spaces: 10
Water: Well
Windows: Replacement
Room Sizes
Living Room: 24 x 17 Level - Main
Kitchen: 13 x 12 Level - Main
Dining Room: 24 x 12 Level - Main
Bedroom 1: 17 x 12 Level - Upper 1
Bedroom 2: 20 x 13 Level - Upper 1
Bedroom 3: 13 x 9 Level - Upper 1
Bedroom 4: 13 x 12 Level - Upper 1
Bedroom 5: 10 x 9 Level - Upper 1
Den: 13 x 9 Level - Upper 1
Bonus Room: 17 x 15 Level - Upper 2
Local Schools
School District: DANIEL BOONE AREA
Listed By / Shown By
Listed By
Agency Name: Kelly Real Estate, Inc.
Agency Phone: 6103693600
Shown By
Agent Name: Barbara Reamer
Agent Phone: Cell: (443) 570-9919
Agency Title: Berkshire Hathaway HomeServices Homesale Realty

 First American
Estimate Your Payment
Estimated Payment
$ 1,466.72 per month $985.93 Principal & Interest $351.58 Property Tax $129.21 Homeowner's Insurance

 Corporate Office - 215 S Centerville Rd. Lancaster, PA 17603
1203 Old Swede Road | MLS# PABK2078564
This single family home located at 1203 Old Swede Road, Douglassville, PA 19518 is currently listed for sale with an asking price of $443,000. This property was built in 1860 and has 5 bedrooms and 2 full and 2 partial baths with 2900 sq. ft. Old Swede Road is located within the DANIEL BOONE AREA school district. Search Douglassville real estate on www.barbreamer.com today.