Barbara Reamer

BEDS3
BATHS2 full 1 partial
SQUARE FEET3,076
MLS#PAPY2009864
STATUSACTIVE
PROPERTY TYPEResidential - Single Family
SUBDIVISIONSHERMANS DALE
SCHOOLWEST PERRY
Property Description
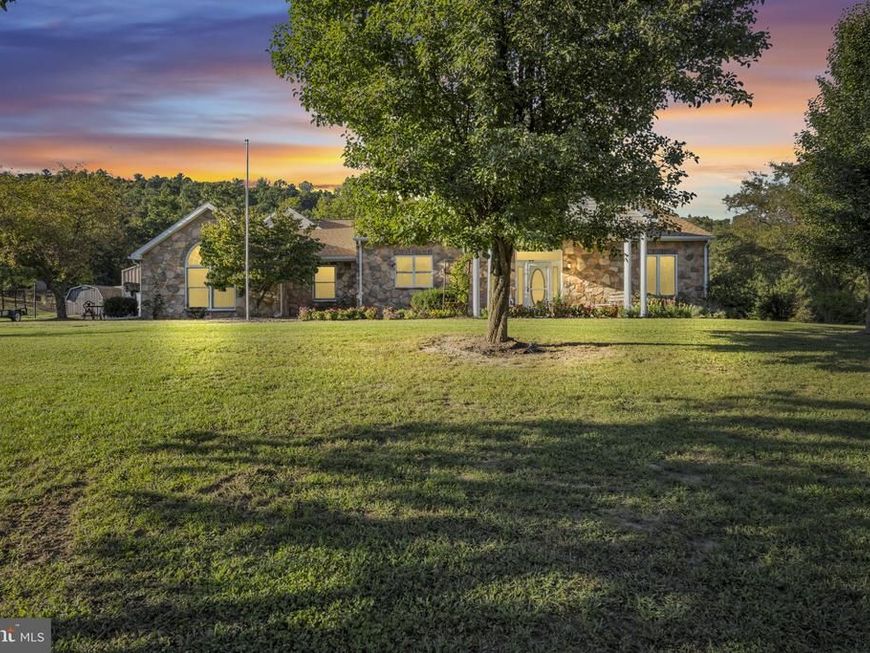
Welcome to this spacious ranch home situated on a beautiful two-acre lot. Offering three bedrooms, two and a half bathrooms, an open-concept floor plan, and impressive 10-foot ceilings, this home is designed for comfortable one-level living. The first-floor primary suite features a private bathroom remodeled approximately two years ago with an ADA-compliant shower and a Jacuzzi tub. The home also offers 36-inch-wide doorways and conveniently located first-floor laundry. Additional features include an attached two-car garage and a 30x40 detached two-car garage. Step through the back patio door to enjoy the pavilion with a working fireplace perfect for relaxing, entertaining, and watching wildlife in your own backyard. The property also includes a chicken house and barn/stable, offering plenty of possibilities. The partially finished basement features a full kitchen, while the unfinished portion provides ample space for mechanicals and storage. Central vacuum and a six-year-old roof with a transferable warranty complete this wonderful property. Schedule your private showing today!
Property Features
Property Type: Residential - Single Family
Basement: Yes
Basement: Partially Finished
Cooling: Central A/C
Fuel Type: Electric, Oil
Garage: 4
Heating: Baseboard - Hot Water, Heat Pump - Electric BackUp
Home Style: Ranch/Rambler
Lot Size: 1.96 Acres
Roof Type: Architectural Shingle, Asphalt
Stories: 2.0
Taxes: $6,165
Year Built: 1997
Feature Descriptions
Additional Structures: Above Grade, Below Grade
Appliances: Dishwasher, Dryer - Electric, Refrigerator, Stove, Washer
Electric: 200+ Amp Service
Exterior: Stone, Vinyl Siding
Exterior: Outbuilding(s)
Flooring: Laminated, Carpet, Ceramic Tile
Interior: Floor Plan - Open, Dining Area, Ceiling Fan(s), Central Vacuum, Entry Level Bedroom
Lot: Backs to Trees
Lot Dimensions: 1.96 Acre(S)
Municipality: CARROLL TWP
Parking Features: Asphalt Driveway
Parking Notes: 4 Total Parking Spaces
Sewer: On Site Septic
Special View Info: Trees/Woods
SQFT Above Finished: 2322
SQFT Below Finished: 754
SQFT Total Finished: 3076
Structure Type: Detached
Total Garage/Parking Spaces: 4
Water: Well
Windows: Double Pane
Local Schools
High School: WEST PERRY HIGH SCHOOL
School District: WEST PERRY
Listed By / Shown By
Listed By
Agency Name: Iron Valley Real Estate of Central PA
Agency Phone: 7173445950
Shown By
Agent Name: Barbara Reamer
Agent Phone: Cell: (443) 570-9919
Agency Title: Berkshire Hathaway HomeServices Homesale Realty

 First American
Estimate Your Payment
Estimated Payment
$ 2,149.95 per month $1,446.62 Principal & Interest $513.75 Property Tax $189.58 Homeowner's Insurance

 Corporate Office - 215 S Centerville Rd. Lancaster, PA 17603
1195 Fox Hollow Road | MLS# PAPY2009864
This single family home located at 1195 Fox Hollow Road, Shermans Dale, PA 17090 is currently listed for sale with an asking price of $650,000. This property was built in 1997 and has 3 bedrooms and 2 full and 1 partial baths with 3076 sq. ft. Fox Hollow Road is located in the SHERMANS DALE subdivision within the WEST PERRY school district. Search SHERMANS DALE real estate on www.barbreamer.com today.