Barbara Reamer

BEDS4
BATHS3 full 1 partial
SQUARE FEET1,847
MLS#MDHW2074462
STATUSACTIVE
PROPERTY TYPEResidential - Townhouse
SUBDIVISIONVILLAGE OF HICKORY RIDGE
SCHOOLHOWARD COUNTY PUBLIC SCHOOLS
Property Description
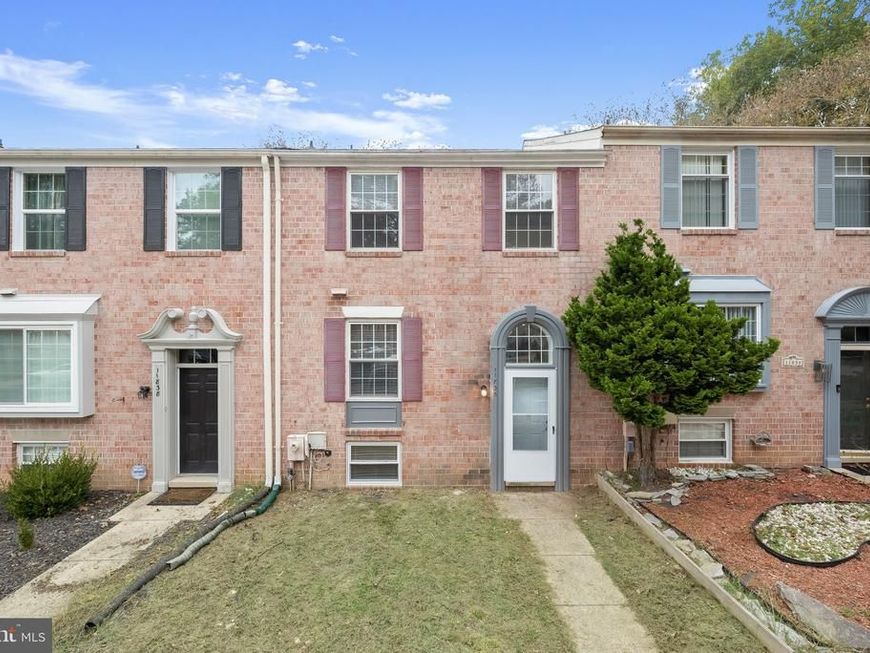
Spacious townhome ideally situated in vibrant Columbia, offering three finished levels and a versatile floor plan with updates including fresh paint, flooring, bathrooms, and A/C. Beautiful hardwood flooring extends throughout the main and upper levels. The open-concept main level features spacious living and dining areas with access to the deck, creating an inviting space for everyday living and entertaining. The kitchen offers granite countertops, stainless steel appliances, and a cozy breakfast nook. A convenient powder room completes the level, Upstairs, the primary bedroom features hardwood flooring, a walk-in closet, and private en suite full bath. Two additional bedrooms, also with hardwood flooring, and a hall bath complete the upper level. The finished walkout lower level provides even more living space with a recreation room opening to the privacy-fenced backyard, a versatile bonus room, full bathroom, and ample storage. Enjoy nearby access to Columbia’s extensive network of scenic hiking and walking trails. Ideally located near major commuter routes and Columbia’s abundant shopping, dining, recreation, and entertainment options, this home offers the perfect combination of space, convenience, and community,
Property Features
Property Type: Residential - Townhouse
Basement: Yes
Basement: Connecting Stairway, Interior Access, Walkout Level, Partially Finished
Cooling: Central A/C
Fuel Type: Electric
Heating: Heat Pump(s)
Home Style: Colonial
Lot Size: 0.00 Acre(S)
Stories: 3.0
Taxes: $6,052
Year Built: 1985
Feature Descriptions
Additional Structures: Above Grade, Below Grade
Appliances: Dishwasher, Oven/Range - Electric, Stainless Steel Appliances, Refrigerator
Exterior: Brick, Brick Front
Fencing: Privacy, Wood, Rear
Flooring: Hardwood, Luxury Vinyl Plank, Ceramic Tile
HOA Fee: $735.00/Annually
Interior: Dining Area, Floor Plan - Open, Primary Bath(s), Wood Floors
Lot: Front Yard, Rear Yard
Lot Dimensions: 0.00 Acre(S)
Rooms: Living Room, Dining Room, Primary Bedroom, Bedroom 2,Bedroom 3,Bedroom 4,Kitchen, Recreation Room, Storage Room, Utility Room
Sewer: Public Sewer
SQFT Above Finished: 1600
SQFT Below Finished: 247
SQFT Total Finished: 1847
Structure Type: Interior Row/Townhouse
Utilities: Electric Available, Water Available
Water: Public
Windows: Double Pane, Vinyl Clad, Screens
Room Sizes
Primary Bedroom: 17 x 12 Level - Upper 1
Bedroom 2: 13 x 10 Level - Upper 1
Bedroom 3: 13 x 10 Level - Upper 1
Living Room: 20 x 20 Level - Main
Dining Room: 13 x 10 Level - Main
Kitchen: 13 x 7 Level - Main
Recreation Room: 30 x 13 Level - Lower 1
Bedroom 4: 14 x 13 Level - Lower 1
Storage Room: 10 x 7 Level - Lower 1
Utility Room: 15 x 10 Level - Lower 1
Local Schools
School District: HOWARD COUNTY PUBLIC SCHOOLS
Listed By / Shown By
Listed By
Agency Name: Northrop Realty
Agency Phone: 4105310321
Shown By
Agent Name: Barbara Reamer
Agent Phone: Cell: (443) 570-9919
Agency Title: Berkshire Hathaway HomeServices Homesale Realty

 First American
Estimate Your Payment
Estimated Payment
$ 1,760.43 per month $1,110.56 Principal & Interest $504.33 Property Tax $145.54 Homeowner's Insurance

 Corporate Office - 215 S Centerville Rd. Lancaster, PA 17603
11836 New Country Lane | MLS# MDHW2074462
This townhouse located at 11836 New Country Lane, Columbia, MD 21044 is currently listed for sale with an asking price of $499,000. This property was built in 1985 and has 4 bedrooms and 3 full and 1 partial baths with 1847 sq. ft. New Country Lane is located in the VILLAGE OF HICKORY RIDGE subdivision within the HOWARD COUNTY PUBLIC SCHOOLS school district. Search VILLAGE OF HICKORY RIDGE real estate on www.barbreamer.com today.