Barbara Reamer

BEDS3
BATHS3 full 1 partial
SQUARE FEET2,053
MLS#PACE2520254
STATUSACTIVE
PROPERTY TYPEResidential - Townhouse
SUBDIVISIONAMBERLEIGH
SCHOOLBELLEFONTE AREA
Property Description
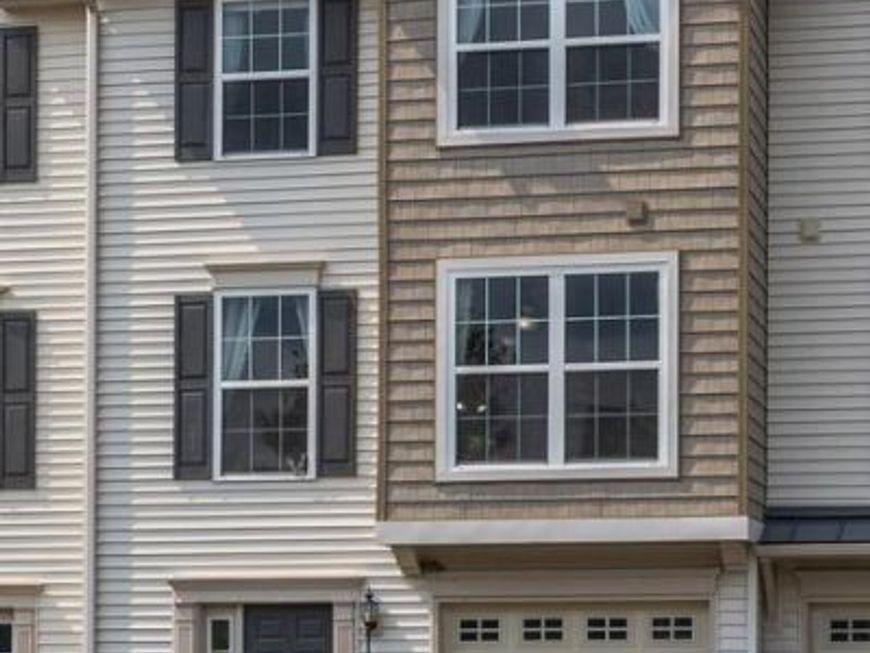
OPEN HOUSE - Sunday, August 23rd, 1:00 - 2:30 PM Welcome to this 3-bedroom, 3½-bath Wyndham unit in Amberleigh, built in 2016 and offering 2053 sq ft of finished living space, one of the largest units of this model. The versatile floor plan offers plenty of living space across three levels. The second floor is the heart of the home, with an open layout featuring the kitchen, living room, and dining area. The kitchen offers quartz countertops, a natural gas range, and ample workspace, while LVP flooring adds a stylish, durable finish throughout the main living areas. The inviting morning room provides sliding-door access to a private 10' x 8' deck, perfect for enjoying your morning coffee or relaxing outdoors. All three bedrooms are located on the third floor. The spacious owner’s suite features a vaulted ceiling, walk-in closet, and private ensuite bath. Two additional bedrooms and another full bath and the laundry complete the upper level. The finished first-floor bonus room provides excellent flexibility for a family room, home office, guest space, or recreation area. With a walk-out and full bath, this level offers added convenience and potential for a variety of uses. Additional features include a natural gas furnace and water heater, and an integral 1-car garage. Enjoy the convenience of being close to a neighborhood park, playground, and basketball court. A home offering comfortable living, flexible space, and desirable amenities in the Amberleigh community!
Property Features
Property Type: Residential - Townhouse
Cooling: Central A/C
Fuel Type: Natural Gas
Garage: 1
Heating: Forced Air
Home Style: Traditional
Lot Size: 0.06 Acres
Roof Type: Shingle
Stories: 3.0
Taxes: $3,529
Year Built: 2016
Feature Descriptions
Accessibility: 2+ Access Exits
Additional Structures: Above Grade, Below Grade
Appliances: Built-In Microwave, Built-In Range, Dishwasher, Disposal, Dryer, Refrigerator, Stainless Steel Appliances, Washer, Water Heater
Community Amenities: Basketball Courts, Common Grounds, Tot Lots/Playground
Electric: 200+ Amp Service
Exterior: Vinyl Siding
Exterior: Bump-outs, Sidewalks
Flooring: Carpet, Laminated, Luxury Vinyl Plank
HOA Fee: $125.00/Monthly
Interior: Bathroom - Stall Shower, Bathroom - Tub Shower, Bathroom - Walk-In Shower, Breakfast Area, Carpet, Ceiling Fan(s), Combination Kitchen/Dining, Dining Area, Kitchen - Eat-In, Kitchen - Island, Pantry, Primary Bath(s), Upgraded Countertops, Walk-in Closet(s), Window Treatments
Lot Dimensions: 0.06 Acre(S)
Municipality: BENNER TWP
Parking Features: Paved Parking
Parking Notes: 3 Total Parking Spaces
Pet Restrictions: Cats OK, Dogs OK, Number Limit
Rooms: Living Room, Primary Bedroom, Bedroom 2,Bedroom 3,Kitchen, Foyer, Sun/Florida Room, Laundry, Bonus Room, Primary Bathroom, Full Bath, Half Bath
Sewer: Public Sewer
SQFT Above Finished: 2053
SQFT Total Finished: 2053
Structure Type: Interior Row/Townhouse
Total Garage/Parking Spaces: 3
Water: Public
Windows: Double Pane, Screens, Vinyl Clad
Room Sizes
Foyer: 12 x 8 Level - Main
Full Bath: 4 x 6 Level - Main
Kitchen: 11 x 19 Level - Upper 1
Living Room: 15 x 19 Level - Upper 1
Primary Bedroom: 11 x 12 Level - Upper 2
Primary Bathroom: 5 x 7 Level - Upper 2
Bedroom 2: 9 x 11 Level - Upper 2
Bedroom 3: 9 x 9 Level - Upper 2
Full Bath: 5 x 5 Level - Upper 2
Half Bath: 4 x 5 Level - Upper 1
Sun/Florida Room: 7 x 19 Level - Upper 1
Local Schools
School District: BELLEFONTE AREA
Listed By / Shown By
Listed By
Agency Name: Kissinger, Bigatel & Brower
Agency Phone: 8142344000
Shown By
Agent Name: Barbara Reamer
Agent Phone: Cell: (443) 570-9919
Agency Title: Berkshire Hathaway HomeServices Homesale Realty

 First American
Estimate Your Payment
Estimated Payment
$ 1,011.49 per month $634.29 Principal & Interest $294.08 Property Tax $83.13 Homeowner's Insurance

 Corporate Office - 215 S Centerville Rd. Lancaster, PA 17603
117 Barrington Lane | MLS# PACE2520254
This townhouse located at 117 Barrington Lane, Bellefonte, PA 16823 is currently listed for sale with an asking price of $285,000. This property was built in 2016 and has 3 bedrooms and 3 full and 1 partial baths with 2053 sq. ft. Barrington Lane is located in the AMBERLEIGH subdivision within the BELLEFONTE AREA school district. Search AMBERLEIGH real estate on www.barbreamer.com today.