Barbara Reamer

BEDS3
BATHS2 full 1 partial
SQUARE FEET1,689
MLS#MDBC2175476
STATUSACTIVE
PROPERTY TYPEResidential - Single Family
SUBDIVISIONNEW PITTSBURG
SCHOOLBALTIMORE COUNTY PUBLIC SCHOOLS
Property Description
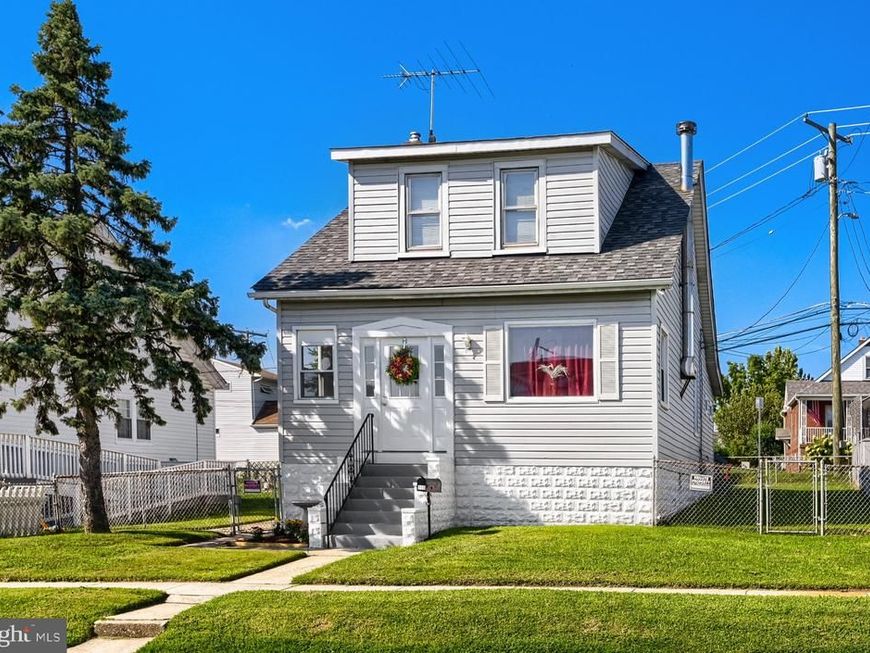
Welcome Home! This spacious single-family home offers 3 bedrooms, 2½ baths, tons of character, and plenty of room to spread out. Step through the front door into a large enclosed sitting room with windows and carpeting, a welcoming space to relax, read, or enjoy your morning coffee. Continue into the foyer, which opens to a large living room and separate dining room, with gorgeous hardwood flooring throughout. Impressive 9-foot ceilings and vintage trim add character and charm that is sure to impress. The large kitchen offers plenty of cabinetry and counter space, along with a custom built-in coffee bar that can also serve as additional storage or entertaining space. A custom bar provides extra seating and is perfect for gathering with family and friends. Recessed lighting and stainless-steel appliances complete the space. A convenient half bath is located just off the kitchen. Also on the main level is a large third bedroom that offers flexibility to suit your needs. Use it as a bedroom, family room, playroom, home office, or whatever works best for you. The upper level features two extraordinarily large bedrooms, both with new carpeting. The main bedroom includes a spacious sitting area, while the rear bedroom features a walk-through space that could easily be used as an office, extended playroom, dressing area, or additional sleeping space. The large full bath adds even more character with its vintage clawfoot tub. The lower level offers tons of additional space, including a partially finished area with a full bath, large utility/laundry room, and an additional bonus room. There is plenty of potential to create a family room, recreation area, home office, or additional living space to fit your needs. Love to entertain? Step outside to the covered rear deck, a great spot for gatherings or simply relaxing and enjoying the outdoors. The deck leads to a wraparound deck, truly an entertainer's dream! The large rear yard is fully fenced, offering plenty of room to enjoy outdoor living. Additional peace of mind comes with the architectural roof, only 6 years young. Conveniently located close to major routes, shopping, dining, and everyday conveniences. With its generous room sizes, flexible spaces, vintage details, and undeniable character, this is a home you won't want to miss! So, what are you waiting for? Come take a tour, fall in love, make an offer, and make 116 Williams your new Home Sweet Home!
Property Features
Property Type: Residential - Single Family
Basement: Yes
Basement: Interior Access, Partially Finished, Sump Pump, Windows
Cooling: Ceiling Fan(s)
Fuel Type: Natural Gas
Heating: Radiator
Home Style: Traditional
Lot Size: 0.13 Acres
Roof Type: Architectural Shingle
Stories: 3.0
Taxes: $4,199
Year Built: 1925
Feature Descriptions
Additional Structures: Above Grade, Below Grade
Appliances: Dishwasher, Range Hood, Refrigerator, Stainless Steel Appliances, Stove, Washer, Water Heater
Exterior: Vinyl Siding
Exterior: Awning(s), Exterior Lighting, Sidewalks, Street Lights
Fencing: Chain Link, Partially, Rear
Flooring: Carpet, Ceramic Tile, Concrete, Hardwood, Luxury Vinyl Plank
Interior: Bathroom - Tub Shower, Breakfast Area, Carpet, Ceiling Fan(s), Crown Moldings, Entry Level Bedroom, Floor Plan - Open, Formal/Separate Dining Room, Recessed Lighting, Walk-in Closet(s), Window Treatments, Wood Floors
Lot Dimensions: 0.13 Acre(S)
Rooms: Living Room, Dining Room, Bedroom 2,Bedroom 3,Kitchen, Bedroom 1,Sun/Florida Room, Recreation Room, Bathroom 1,Bathroom 2,Bonus Room, Half Bath
Sewer: Public Sewer
SQFT Above Finished: 1239
SQFT Below Finished: 450
SQFT Total Finished: 1689
Structure Type: Detached
Water: Public
Windows: Double Hung
Local Schools
School District: BALTIMORE COUNTY PUBLIC SCHOOLS
Listed By / Shown By
Listed By
Agency Name: Real Estate Professionals, Inc.
Agency Phone: 4102854800
Shown By
Agent Name: Barbara Reamer
Agent Phone: Cell: (443) 570-9919
Agency Title: Berkshire Hathaway HomeServices Homesale Realty

 First American
Estimate Your Payment
Estimated Payment
$ 1,054.49 per month $622.94 Principal & Interest $349.92 Property Tax $81.64 Homeowner's Insurance

 Corporate Office - 215 S Centerville Rd. Lancaster, PA 17603
116 Williams Avenue | MLS# MDBC2175476
This single family home located at 116 Williams Avenue, Dundalk, MD 21222 is currently listed for sale with an asking price of $279,900. This property was built in 1925 and has 3 bedrooms and 2 full and 1 partial baths with 1689 sq. ft. Williams Avenue is located in the NEW PITTSBURG subdivision within the BALTIMORE COUNTY PUBLIC SCHOOLS school district. Search NEW PITTSBURG real estate on www.barbreamer.com today.