Barbara Reamer

BEDS3
BATHS2 full
SQUARE FEET1,046
MLS#MDWO2041462
STATUSACTIVE
PROPERTY TYPEResidential - Single Family
SUBDIVISIONOCEAN PINES - SHERWOOD FOREST
SCHOOLWORCESTER COUNTY PUBLIC SCHOOLS
Property Description
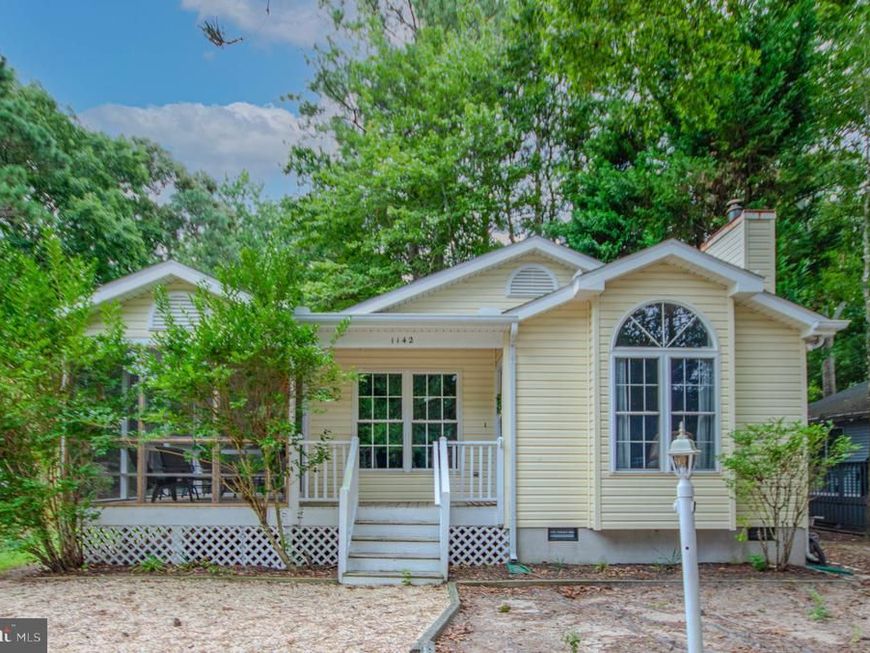
Looking for a permanent home or a vacation get away? This is it! Offering both convenience and relaxation this home has one level living with an open floor plan, vaulted ceilings, a combined dining and kitchen area, a gas fireplace for cozy evenings and a screen porch to enjoy through all the seasons. This coastal contemporary has three bedrooms and two full baths. The luxury vinyl plank flooring, vanity lights, fixtures, ceiling fans and appliances are only about a year old. Ocean Pines has all the amenities you could ever hope for: volleyball, parks, a marina, a golf course, both indoor and outdoor pools, walking trails and a variety of clubs and activities. Easy access to nearby beaches and attractions come fall in love with the magic of Ocean Pines living.
Property Features
Property Type: Residential - Single Family
Cooling: Central A/C, Heat Pump(s)
Fireplaces: 1
Fuel Type: Electric
Heating: Central, Heat Pump(s)
Home Style: Coastal, Contemporary
Lot Size: 0.20 Acres
Roof Type: Shingle
Stories: 1.0
Taxes: $2,254
Year Built: 1995
Feature Descriptions
Additional Structures: Above Grade, Below Grade
Appliances: Built-In Microwave, Dishwasher, Disposal, Dryer - Electric, Oven/Range - Electric, Refrigerator, Washer, Water Heater
Building Name: NONE AVAILABLE
Community Amenities: Baseball Field, Basketball Courts, Beach, Beach Club, Bike Trail, Boat Ramp, Club House, Common Grounds, Community Center, Dog Park, Gift Shop, Golf Club, Golf Course, Golf Course Membership Available, Jog/Walk Path, Lake, Marina/Marina Club, Non-Lake Recreational Area, Picnic Area, Pool - Indoor, Pool - Outdoor, Pool Mem Avail, Racquet Ball, Security, Swimming Pool, Tennis Courts, Tot Lots/Playground, Water/Lake Privileges
Exterior: Frame, Stick Built, Vinyl Siding
Fireplace: Gas/Propane
Flooring: Luxury Vinyl Plank
HOA Fee: $915.00/Annually
Interior: Chair Railings, Floor Plan - Open
Lot Dimensions: 0.20 Acre(S)
Rooms: Living Room, Dining Room, Primary Bedroom, Bedroom 2,Bedroom 3,Kitchen
Sewer: Public Sewer
SQFT Above Finished: 1046
SQFT Total Finished: 1046
Structure Type: Detached
Utilities: Cable TV Available, Electric Available, Phone Available, Sewer Available, Water Available
Water: Public
Room Sizes
Living Room: 14 x 14 Level - Main
Dining Room: 10 x 7 Level - Main
Kitchen: 10 x 9 Level - Main
Primary Bedroom: 13 x 11 Level - Main
Bedroom 2: 11 x 10 Level - Main
Bedroom 3: 12 x 10 Level - Main
Local Schools
High School: STEPHEN DECATUR
Middle School: BERLIN
Elementary School: SHOWELL
School District: WORCESTER COUNTY PUBLIC SCHOOLS
Listed By / Shown By
Listed By
Agency Name: ERA Martin Associates
Agency Phone: 4107491818
Shown By
Agent Name: Barbara Reamer
Agent Phone: Cell: (443) 570-9919
Agency Title: Berkshire Hathaway HomeServices Homesale Realty

 First American
Estimate Your Payment
Estimated Payment
$ 1,076.42 per month $785.62 Principal & Interest $187.83 Property Tax $102.96 Homeowner's Insurance

 Corporate Office - 215 S Centerville Rd. Lancaster, PA 17603
1142 Ocean Parkway | MLS# MDWO2041462
This single family home located at 1142 Ocean Parkway, Ocean Pines, MD 21811 is currently listed for sale with an asking price of $353,000. This property was built in 1995 and has 3 bedrooms and 2 full baths with 1046 sq. ft. Ocean Parkway is located in the OCEAN PINES - SHERWOOD FOREST subdivision within the WORCESTER COUNTY PUBLIC SCHOOLS school district. Search OCEAN PINES - SHERWOOD FOREST real estate on www.barbreamer.com today.